RACH Profiles · Construction and Built Environment
Alejandro Aravena: The Architect Who Left Room for Others
From an interrupted early practice to incremental housing, disaster reconstruction, and an unfinished argument about what architects owe the people who live with their work.
- Current roles
- Founder and executive director, ELEMENTAL; chair, Pritzker Architecture Prize jury.19, 20
- Focus
- Housing, participation, public space, and the responsibilities of building under constraints.
- Evidence boundary
- Built work, resident studies, recollections, design intentions and commercial claims are distinguished.
The architect who stepped away
Before he became a Pritzker laureate, Alejandro Aravena became disillusioned enough with architectural practice to leave it for a time and run a bar. In his later account to ICON, the problem was the distance between the work he wanted to make and the commercial priorities he encountered. It is his recollection, not a scene RACH witnessed. The interruption matters: this was not an uninterrupted march from idealistic student to celebrated public architect.2
His return to the profession eventually produced an equally unsettling proposition. If a housing budget could not buy a complete, adequately sized home in a useful location, perhaps the architect should organize what could be built now—and make room for what residents would build later. The unfinished part would become a design responsibility, rather than something to ignore.
That proposition made him internationally influential. It also made his work open to a demanding question: who benefits from the freedom to finish a home, and who bears its costs? His life is best understood with that question left open, beside the buildings and the people whose labor made them possible.
Why RACH recognizes Alejandro Aravena
RACH stands for Recognizing the Achievements and Contributions to Humanity. We recognize Aravena for helping turn architectural skill toward practical housing constraints, for treating location and residents’ capacity to adapt as important parts of a home, and for contributing to public and educational spaces through a collaborative practice.
The strongest recognition is specific. At Quinta Monroy in Iquique, a publicly supported project enabled families to obtain formal homes on the site of their existing settlement. Subsequent research records both substantial resident-led expansion and problems that appeared over time. That is a more useful account of contribution than claiming the design eliminated poverty or solved the global housing crisis.8
He did not invent people building their own homes. Nor did he supply the public subsidy, perform all the engineering, or complete every extension. Residents, public officials, community organizers, builders, and fellow designers belong inside the achievement. RACH’s recognition is of an important contribution to that shared work, not an endorsement of every project, commercial partner, or claim made in its promotion.
Learning at a distance
Aravena was born in Santiago, Chile, on June 22, 1967. He qualified as an architect at the Pontificia Universidad Católica de Chile in 1992, continued his education in Venice, and established his own practice in 1994. The university and the movement between Chile and international architectural culture would remain central to his career.1
His account of education is striking for its uncertainty. He told ICON that books, rather than a steady flow of magazines, shaped his student years during the final period of the Pinochet dictatorship. He encountered the Benedictine architect Hans van der Laan alongside more universally familiar figures and assumed the names had comparable standing. Later, in Venice, he recalled discovering how little consulted van der Laan’s book seemed to be. The story is a remembered encounter, not an independently verified library record.2
Read beside his later work, that memory suggests an education assembled without a reliable map of prestige. Architecture could be approached through the usefulness of an idea rather than its position in fashion. That is RACH’s interpretation of the account, not a claim that his later housing projects were already imagined in a student library.
A question from outside architecture
Harvard became a consequential meeting place. A 2004 Harvard Magazine account credits Jorge Silvetti with inviting Aravena to teach design studios in Cambridge. Engineer Andrés Iacobelli brought experience in community work and an interest in public policy; architect and urbanist Pablo Allard helped organize the emerging housing effort. The opportunity was intellectual, but it was also organizational: people with different tools could address the same problem.4
El País later reported the question Iacobelli put to Aravena: how could Chile have such highly regarded architecture and such poor social housing? Paraphrased rather than reconstructed as dialogue, the question exposes a gap between professional acclaim and everyday provision. A country’s celebrated buildings do not necessarily tell us what most people can afford to inhabit.3
There was no requirement that Aravena answer by abandoning design. The challenge was to make design useful in conditions that architectural celebrity often leaves out: subsidy rules, land prices, household finances, and the long distance between receiving a dwelling and making it a workable home. The next phase of his career grew around those conditions.
A coalition before a signature
ELEMENTAL dates its founding to 2001. Its early history was not simply a young architect opening a larger office. In their 2004 ReVista essay, Aravena and Allard described an initiative linking Harvard participants, Universidad Católica, Chile’s housing ministry, construction companies, and social institutions. Its ambitions were framed within the actual constraints of very-low-cost housing, not a hypothetical competition without a budget.19, 5
Contemporary reporting names Pilar Giménez’s community work alongside Allard’s management of an international design competition. It describes architects being asked to create basic structures capable of growth, then relinquish some control to the people who would inhabit them. Those contributions complicate the familiar image of a single designer arriving with a solution.4
The early participant essay is also candid about the gap between proposals and construction: ideas still had to survive practical restrictions. That distinction remains a useful way to judge the practice. A drawing can organize possibility; it cannot by itself demonstrate that a family is better housed. Procurement, public administration, construction, and occupation must follow. The coalition mattered because those tasks were larger than architecture alone.5
The part a family could not easily buy
Quinta Monroy brought the approach into sharp focus. The commission concerned a community in central Iquique, where remaining on valuable urban land competed with a severely limited housing budget. ELEMENTAL’s project record describes testing conventional housing forms against the need to accommodate the community and permit later growth. A tiny finished unit or a move far away was not treated as an adequate answer.6
The result combined built portions with spaces intended for expansion. Rather than pretend the initial allocation could pay for everything, the design attempted to establish a framework within which a home could become larger. The project’s recognizable alternation of construction and void was therefore a financial and spatial decision, not merely a graphic style.6
The same record names Alfonso Montero, Tomás Cortese, and Emilio de la Cerda in the architectural team, and Juan Carlos de la Llera and José Gajardo in engineering. The regional government and Chile-Barrio program were clients. Those names and institutions matter as much as the celebrated silhouette: a structure that can be extended safely depends on technical and public work that a photograph cannot show.6
Not the invention of self-help
In a 2013 Architectural Record interview, Aravena explicitly acknowledged earlier work associated with John F. C. Turner in Peru. He explained the priority as supplying things households would struggle to obtain individually: land, a structural frame, and utility connections. Location near employment, education, and transport was part of the quality being purchased, not a secondary convenience.7
This changes the meaning of an apparently simple question: how much house has been delivered? A measurement of floor area at handover does not capture access to the city. Equally, an attractive location cannot excuse unsafe or permanently inadequate accommodation. His approach forces both questions into the same conversation.
The interview also presents housing as a potential asset rather than only an expenditure. That is a design and policy ambition, not proof that every household can sell profitably, borrow safely, or afford improvements. Public recognition should not transform an architect’s proposed mechanism into a verified financial result. The work deserves attention because it confronted the trade-off; it deserves scrutiny because residents, rather than the architect, live with the consequences.7
What happened after the photographs
Sandra Carrasco and David O’Brien returned to Quinta Monroy’s longer-term outcomes. Their 2021 urbe paper, drawing on 2017 fieldwork, records 93 homes and expansion by 92 households. It also reports formal ownership without permanent displacement from the site. These are meaningful results, not simply competition promises.8
The same study found unplanned extensions and deterioration that could compromise living conditions. Its questionnaire involved 18 participants, with ten interviews; that limited resident sample should not be mistaken for a complete account of every household’s experience. A related paper by O’Brien and Carrasco, published in Frontiers of Architectural Research, similarly identifies both residents’ capacity to enlarge their homes and risks to livability from unregulated growth. These publications share researchers and are not independent replications.8, 9
The lesson is neither that an unfinished house is inherently liberating nor that its residents failed a design. People adapt buildings around changing households, livelihoods, resources, and priorities. A flexible framework still needs support, workable rules, and attention over time. RACH’s assessment is that Aravena’s contribution remains substantial, while the post-occupancy evidence rules out a tidy success story ending on opening day.
Participation without pretending expertise disappears
Aravena’s account of participation is more precise than handing everyone a pencil. In a 2019 interview with World Architecture Community, he argued that residents help identify the question: their needs and aspirations include information an architect does not possess. The architect, in turn, retains responsibility for turning that knowledge into a design. He emphasized desires as well as minimum needs, resisting the idea that low-income households should be offered only bare survival.10
He also described an intermediate scale between the individual dwelling and fully public space. Shared courts could create a setting in which neighbors negotiated practical matters together. That was his account of the design intention, not proof that every courtyard generated agreement or that a plan could manufacture social cohesion.10
The distinction makes participation more demanding, not less. A consultation can reveal incompatible priorities. A decision can help one household and constrain another. The useful claim is that these realities belong in the brief before construction, rather than appearing later as inconvenient departures from an architect’s original vision. Listening does not remove the need to choose; it changes the evidence on which choices should rest.
A city cannot be rebuilt as one building
The 2010 earthquake and tsunami in Chile brought a different scale of responsibility. In Constitución, ELEMENTAL joined a reconstruction effort involving the forestry company Arauco, engineering expertise including Arup, public authorities, and residents. Contemporary La Tercera reporting described a team working through alternatives for the city’s recovery.11
A central proposal was a wooded public landscape along vulnerable waterside land, combining risk mitigation with open space and responses to recurring flooding. Aravena’s interview acknowledged that this approach required land acquisition and relocation; it was not a costless gesture or a claim that everyone could remain exactly where they had lived. The claimed protective effects were part of the plan’s rationale, not evidence presented here of performance in a later tsunami.11
The episode widened the field in which he worked. Housing, schools, streets, drainage, public access, and protection could not be treated as unrelated objects. A reconstruction plan asks who makes decisions and who carries disruption as much as where a building should stand. It also demands humility: an architect can help organize a response without becoming the sole author of a city’s recovery.
The recovery outside the master plan
Research by Yasna Contreras Gatica and Maricel Beltrán Benítez offers an important counterweight to the celebrated reconstruction narrative. Studying Constitución four years after the disaster, they described slow change, questions about deadlines, and fractured social ties following relocation, particularly for La Poza residents. They emphasized residents’ own initiatives in the historic center and the concentration of much new housing outside it.12
Their analysis concerns a wider reconstruction process, not a finding that one architect caused every displacement or delay. It nevertheless prevents a biography from treating a master plan as a complete measure of recovery. Surviving a disaster, obtaining another home, restoring a livelihood, and remaining part of a community are related but different outcomes.
That distinction is especially important in a recognition series. The people repairing shops and homes are not background figures in an architect’s triumph. They are participants in the work being described. Aravena’s planning contribution can be recognized while acknowledging that the public record contains losses, uneven implementation, and criticism that a design award cannot settle.
Villa Verde and a larger starting point
Villa Verde in Constitución extended incremental housing into a different financial setting. The architects’ 2013 project account dates Arauco’s initial request to 2009, before the earthquake. That chronology matters: the project became associated with reconstruction, but its origins should not be rewritten as a response conceived only after the disaster.13
With more funding available than in earlier schemes, the team could have completed a familiar smaller typology. Instead, it again reserved space for expansion while increasing the standard of the starting and eventual home. The account describes designs that housing committees could use in applications for regular public funding. It does not establish that every unit in a much larger proposed program was built.13
The published credits include structural engineer Patricio Bertholet, civil and plumbing engineer Fernando Montoya, electrical engineer Ramón Prado, and contractor Icafal. The 484-home development became one of the practice’s best-known projects, but its construction and later completion depended on many kinds of labor. A family’s addition belongs to that family’s story as well as the architect’s portfolio.13, 24
A home measured from the inside
Carrasco and O’Brien’s 2022 Villa Verde study examined adaptations and residents’ perceptions four years after occupation. Its evidence included a survey of 40 households and 32 interviews. Satisfaction generally increased as homes were extended or modified, but the record also includes difficulty paying for additions and concern about distance from the city center.14
The researchers found that more than half the adaptations exceeded the design limits. Some changes answered needs the original layout did not fully accommodate: residents with mobility difficulties moved bedrooms downstairs, while others adapted space for small commercial activities. These findings show how a home becomes useful through occupation, but also why ongoing technical and neighborhood support matters.14
Neither a grateful interview nor a complaint should be made to stand for every resident. The study offers a bounded view, not a current census of the whole development. Its value lies in bringing household experience into a discussion too often dominated by aerial views and professional awards.
For Aravena’s biography, that changes who gets the last word. The architect supplied a starting arrangement. Residents tested it through use, money, work, and revision. Their experiences are evidence about the architecture, not deviations to be edited out of its history.
The university as a place of encounter
Social housing never accounted for the whole practice. Aravena also designed university buildings, including the UC Anacleto Angelini Innovation Center in Santiago. The institution’s architectural description emphasizes a central atrium, visual connections between floors, natural light, and places for people from different fields to meet.15
In the university’s ten-year retrospective, Aravena explained the atrium through ordinary curiosity: seeing what other people are doing might prompt an exchange. That is a modest and intelligible design mechanism. It is not proof that a particular discovery, company, or increase in productivity was caused by the building.16
The project reveals a continuity with the housing work without making the two identical. Both ask how a physical arrangement can make room for actions the designer does not entirely control. A conversation between researchers and an addition to a family home are different activities. In each case, however, the building is more than its initial appearance.
The client institution, funders, engineers, construction teams, and people working inside the center are part of its significance. Architecture can create an opportunity for encounter; the encounter itself remains human work. Keeping that boundary visible makes the contribution more credible than attributing every later success inside a building to its designer.
The year the platform expanded
In 2016, Aravena received the Pritzker Architecture Prize, becoming its first Chilean laureate. The award recognized a body of work that crossed private, educational, and public commissions. It greatly enlarged his platform, but an award remains an assessment by a jury, not a substitute for evaluating buildings after people occupy them.1
That year he also curated the Venice Architecture Biennale, Reporting from the Front. The official archive records 88 participants from 37 countries, alongside national presentations. Its stated ambition was to widen architecture’s concerns to social, political, economic, and environmental questions while retaining its cultural and artistic dimensions.18
The shift from making projects to curating an international exhibition changed the form of his influence. He could place other practitioners’ work before a wider audience and argue over what deserved attention. Those participants were authors of their own work, not evidence of one curator’s personal output.
For a person whose formative question concerned the gap between architectural prestige and social housing, the moment carried a tension. Prestige had become a tool available to him. Its value would depend on what it helped people examine, not merely on how visibly it celebrated its recipient.
Learning from the people who build
At a July 23, 2026 conversation with Smiljan Radić, later reported by El País, Aravena recalled learning from welders and carpenters on early projects. A drawing could place a connection where a worker’s hand or tool could not practically reach. In his telling, he moved from directing a design to learning from the people asked to construct it.22
The anecdote is valuable without invented dialogue or a reconstructed building site. It identifies a check on professional authority: a line can be elegant on paper and awkward in a worker’s hands. Construction knowledge does not become secondary because its holder lacks the architect’s public recognition.
That summer, Aravena and Radić were jointly named recipients of Chile’s 2026 National Architecture Prize. The university’s July 28 announcement dates the decision to July 27. The conversation and the prize were separate events; the August newspaper publication was later still.21
A full-life account should retain the practical lesson beside the honor. The career is not only a succession of ideas becoming famous. It is also a record of ideas encountering people who know something their author needs to learn.
What he is working on now — October 4, 2026
Aravena currently leads ELEMENTAL with partners Gonzalo Arteaga, Juan Cerda, Víctor Oddó, and Diego Torres. The Pritzker Prize’s current jury page lists him as jury chair and ELEMENTAL’s founder and executive director. These current records, rather than an old award biography alone, establish the roles used in this profile.19, 20
The most recent substantial interview checked for this article was published by Revista PROJETO on September 28, following his September 24 appearance at Cersaie in Bologna. The event’s official program corroborates the date. He discussed incremental housing, work following the 2024 Viña del Mar fires, and a proposed hospital in Colombia for victims of sexual violence during armed conflict.23, 24
Those are reported areas of work, not a claim that RACH has verified a completed hospital or measured health outcomes. The interview also makes clear that residents may hire people to finish their homes; incremental building should not be romanticized as every family doing all the labor personally. His current public argument remains about coordinating different forms of knowledge under practical constraints.24
A prototype is not yet a housing outcome
Another recent strand is the basic-services housing prototype developed with Holcim and presented in Venice in 2025. The company describes a 21-square-meter unit containing a kitchen and bathroom, assembled through precast and modular components. Its concrete incorporates biochar, a carbon-rich material, and recycled aggregates. The proposal brings the environmental cost of materials into the practice’s longstanding question of what a household should receive first.25
The limits of the announcement matter. Holcim’s net-zero description applies to concrete production phases A1–A3 in a life-cycle assessment, with stated transportation assumptions. It is not a demonstrated whole-building, whole-life zero-carbon result. Nor does an exhibition prototype establish affordability, long-term maintenance, resident satisfaction, or widespread housing delivery.25
The collaboration is also commercial context: Holcim supplies building materials and has an interest in promoting the technology. RACH did not independently audit its carbon calculations. The project is worth following because it joins a social-housing question to a material experiment. Its eventual public value must be established through evidence beyond the exhibition and its publicity. A date in 2025 remains a date in 2025, not a newly invented October 2026 breakthrough.
Working with what already exists
The Art Mill Museum in Doha represents a very different scale and client. Qatar Museums currently identifies ELEMENTAL as architect and VOGT Landscape Architects, led by Günther Vogt, for the public garden. The institution describes a future modern and contemporary art museum on a former industrial flour-mill site, with an opening planned for 2030.26
In a 2022 interview with The Art Newspaper, Aravena discussed keeping the existing silos and working with the energy already embodied in their construction. He also emphasized flexibility: a museum’s future needs might differ from those imagined at the start. These were design intentions, expressed before completion, not measured environmental savings.27
September 2026 Gulf Times reporting on the developing institution provides a newer checkpoint, but still describes a forthcoming museum. The distinction is important because cultural ambition, construction progress, opening, and public access are separate stages.28
The biography does not need to pretend that a major museum and subsidized housing are the same undertaking. Their common question is narrower: what should an architect preserve, establish, and leave capable of change? Whether the museum fulfills its stated public purpose will depend on delivery and operation, not on a rendering or the reputation of its architect.
Leaving room, accepting responsibility
Aravena’s story runs through several kinds of incompleteness: an education assembled across distance, a practice interrupted by dissatisfaction, housing designed to change, and public projects whose outcomes cannot be guaranteed by their initial plans. It would be easy to convert that pattern into a slogan. The evidence asks for something harder.
Leaving room for others can be a contribution. It can also transfer work, expense, and risk. What distinguishes a useful framework from an inadequate provision is not the architect’s intention alone. It is what happens to the people who inherit it, including those with less money or less capacity to make the next step.
That is why the residents, policy collaborators, engineers, builders, and critical researchers belong in this biography. They make the achievement legible and its limits visible. Aravena helped bring a difficult housing question into the center of architectural debate and into built work. He did not close it.
RACH recognizes that contribution with admiration and with conditions attached to the evidence. A human life in architecture is more than the buildings carrying a famous name. It includes the questions a person makes harder to ignore—and the willingness of others to keep asking them after the awards, photographs, and opening ceremonies have passed.
Methodology, disclosure, and corrections
This independent public-record biography was researched, written, and internally checked with AI assistance for RACH. No interview, outreach, subject approval, or separate human editorial review is claimed. Personal memories are attributed; interpretive connections and judgments are RACH’s. No scenes, dialogue, private motives, or emotions have been reconstructed.
Reporting cutoff: October 4, 2026. ELEMENTAL’s current team and project pages, institutional profiles, the Pritzker jury record, recent public interviews and event records, current client announcements, and published housing studies were checked. An exhaustive current publication list and a complete, authenticated personal social feed could not be established; no comprehensive social-media audit is claimed. Some project pages provide galleries rather than dated delivery evidence. The hospital’s completion and clinical outcomes, whole-life biochar carbon performance, and current household conditions were not independently verified. Historical research is dated, not presented as a new 2026 survey.
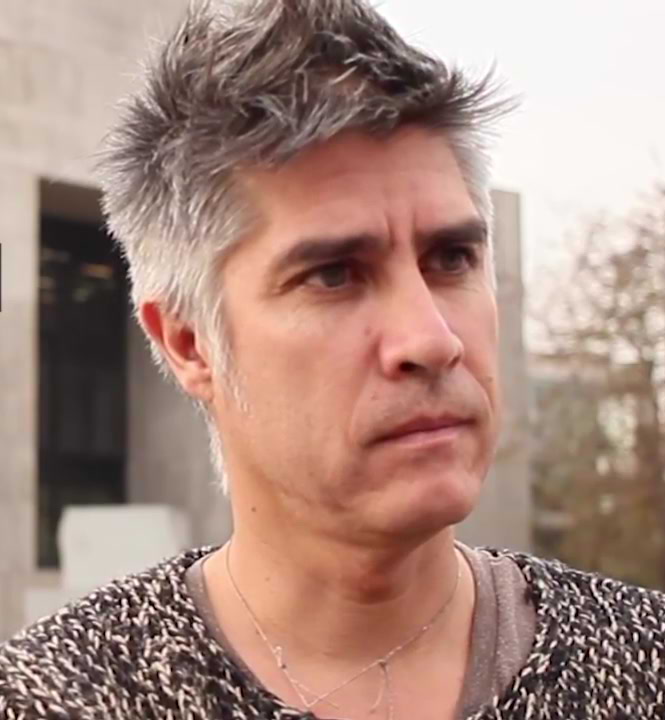
The university’s original YouTube page was directly checked for authorship and Creative Commons reuse permission. Commons records its pre-August-2025 CC BY 3.0 license and a January 2016 source review. The portrait license does not license this article. No payment, partnership, endorsement, or commercial arrangement with the subject or the organizations discussed was arranged. Recognition is not an endorsement by them or of every associated project.
Send documented corrections to info@rachorg.org. Material revisions will be dated. Narrative word count excludes navigation, citations, methodology, and source records.
Sources
- Alejandro Aravena — laureate biography, Pritzker Architecture Prize. 2016 historical biography and award record.
- Alejandro Aravena on conflict and early influences, ICON. Retrospective interview; memories attributed, not reconstructed scenes.
- An architect against inequality, Milena Fernández / El País. April 7, 2016 profile; used narrowly for the Iacobelli conversation.
- Tying Knots, Harvard Magazine. May 2004 contemporary institutional reporting and collaborator credits.
- ELEMENTAL: Architecture for a difficult equation, Alejandro Aravena and Pablo Allard / ReVista. April 22, 2004 participant account; intentions distinguished from delivery.
- Quinta Monroy, ELEMENTAL / ArchDaily. Architect-supplied project record and engineering credits, September 17, 2007.
- Newsmaker: Alejandro Aravena, Asad Syrkett / Architectural Record. February 15, 2013 interview; precedents, finance and design priorities.
- Beyond the freedom to build, Sandra Carrasco and David O’Brien / urbe. 2021 study, DOI 10.1590/2175-3369.013.e20200001; fieldwork in 2017.
- Contested incrementalism, David O’Brien and Sandra Carrasco / Frontiers of Architectural Research. Published in the June 2021 issue; abstract and university repository checked. Same research team, not independent replication.
- Architecture as a social act, Zainab Gaafar / World Architecture Community. 2019 interview; participation philosophy is the architect’s account.
- Coastal cities and forests, La Tercera. Historical reconstruction interview; projected protection is not a verified performance result.
- Reconstruction with resilience capacity, Yasna Contreras Gatica and Maricel Beltrán Benítez / Chilean journal repository. Research on the broader Constitución reconstruction; abstract consulted.
- Villa Verde Housing, ELEMENTAL / ArchDaily. November 13, 2013 architect-supplied account; 2009 commission origin and named engineers.
- Re-thinking Elemental’s incremental housing, Sandra Carrasco and David O’Brien / urbe. 2022 study, DOI 10.1590/2175-3369.014.e20210171; 40-household survey and 32 interviews.
- Architecture of the Innovation Center, UC Anacleto Angelini Innovation Center. Institutional description of the atrium and shared spaces; not an independent productivity evaluation.
- Ten years of the Innovation Center, Pontificia Universidad Católica de Chile. Institutional retrospective; architect’s explanation of encounters and curiosity.
- Elemental: Incremental Housing and Participatory Design Manual, Hatje Cantz. Publisher record: September 2012, authors Aravena and Iacobelli.
- Reporting from the Front, La Biennale di Venezia. 2016 exhibition archive, dates, participants and curatorial purpose.
- ELEMENTAL — About, ELEMENTAL. Current leadership and team checked October 4, 2026.
- Meet the Jury, Pritzker Architecture Prize. Current jury-chair role checked October 4, 2026.
- National Architecture Prize 2026, UC Faculty of Architecture, Design and Urban Studies. July 28 report of the July 27 announcement; shared with Smiljan Radić.
- Aravena and Radić in conversation, El País. August 26, 2026 article about the July 23 event; craft-worker anecdote attributed.
- Keynote Lecture: Alejandro Aravena, Cersaie. Official program for September 24, 2026, Bologna.
- Interview — Alejandro Aravena, Revista PROJETO. September 28, 2026 eyewitness reporting and press-conference interview from September 24.
- Biochar housing prototype, Venice 2025, Holcim. Commercial partner’s technical claims; A1–A3 scope and transport assumptions explicitly limited.
- Art Mill Museum, Qatar Museums. Current client record checked October 4, 2026; 2030 is a planned opening.
- Turning a flour mill into a museum, Caroline Roux / The Art Newspaper. December 13, 2022 interview; intentions and renderings, not a completed museum.
- Art Mill Museum sets out new model for future generations, Joey Aguilar / Gulf Times. September 4, 2026 reporting on the institution’s development.
- Premio Abdón Cifuentes 2015 — Alejandro Aravena, Centro de Políticas Públicas UC / YouTube. Original video; author and Creative Commons reuse permission checked directly October 4, 2026.
- Premio Abdón Cifuentes 2015 — portrait still, Wikimedia Commons. 2015 video still uploaded by Discasto; historical CC BY 3.0 review corroborated with original source.
- Attribution 3.0 Unported, Creative Commons. Portrait license; not an endorsement or a license for this article.