RACH Profiles · Construction and the Built Environment
Anna Heringer: Building a Life from Earth, Trust, and Shared Work
From a formative year in Bangladesh to schools, accessible spaces, textiles, and a continuing effort to make construction serve the people who build and use it.
- Focus
- Earthen architecture, local craft, participation, education, and inclusive spaces.
- Evidence boundary
- Completed buildings are distinguished from programme aims, recollections, future events, and unmeasured social or environmental outcomes.
Before the awards, there were songs
Before Anna Heringer’s first school became an internationally celebrated building, its financing depended on something much less grand: people gathering small donations. In a 2021 interview with Peter Wagner, she recalled friends selling soup, entrepreneur Heinrich Staudinger offering an early contribution, and going from door to door herself as part of a carol-singing fundraising campaign. The school was not waiting at the end of an established architectural career. Helping make it possible was how that career began.[5]
The episode is a useful entrance into her life because it puts the drawing in its proper place. A drawing could propose a school; it could not organize its funding, win the confidence of its community, or build its walls. Heringer’s eventual importance lies partly in refusing to treat those surrounding responsibilities as somebody else’s story. Her buildings ask what architecture can accomplish before, during, and after the photograph of the finished work.
Today she practices through Studio Anna Heringer in Laufen, Germany. Her official biography describes her as an architect and honorary professor of the UNESCO Chair of Earthen Architecture, Building Cultures, and Sustainable Development. That wording matters: it is not a claim that she directs UNESCO. Her sustained interest is in natural materials and construction that draws on the skills and resources of the place where it happens.[1] [35]
Learning that ordinary people can build
Born in October 1977, Heringer grew up in Laufen, near Salzburg on the Bavarian-Austrian border. At nineteen she spent almost a year in Bangladesh, beginning a relationship with the country that would shape her professional life. Her studio dates her involvement in development cooperation there to 1997.[1]
The foundations were also laid closer to home. In Veronika Lukashevich’s published interview for DIVIA, Heringer described an upbringing shaped by her ecologist father and a household that made much of its own food and clothing. Summers in the Scouts gave her a practical encounter with collective building: children assembled temporary settlements from available materials. She remembered discovering, while still young, that shelter could be something a group made rather than a service delivered by distant experts.[2]
That account is recollection, not a complete explanation of a personality. Yet it identifies a recurring question in the work that followed: what changes when a person can participate in making the surroundings that protect them? The answer is not automatically empowerment. Participation can be superficial, burdensome, or unequal. Heringer’s career would become an extended attempt to make that participation substantive, with all the practical difficulties that entails.
In Bangladesh she encountered Dipshikha, a locally run development organization. Her account to Harvard interviewer Grace La emphasizes that she arrived to learn, accompanying development workers rather than directing an architectural mission. She then returned to Austria to study architecture in Linz. The problem was how to connect the social work that interested her with the discipline she was learning.[4]
The student project that escaped the university
The university archive supplies a more concrete chronology than the shorthand of an overnight breakthrough. In 2002, Heringer and three fellow Linz students studied the village and its building patterns. Her 2004 diploma project proposed a school for Rudrapur. Professor Roland Gnaiger supervised the diploma, while the eventual realization involved a network that included Dipshikha, specialists, students, and local residents.[3]
Late in her studies, she attended an earthen-building workshop with Martin Rauch. She told Grace La that handling the material helped connect her architectural education with what she had learned in Bangladesh. Rauch would become a continuing collaborator, not merely a name in the origin story. The encounter opened a route in which design and rural development could occupy the same project.[4]
The Museum of Modern Art’s project history records that Heringer approached organizations already operating a school in the village in 2004. They adopted her proposal as a framework for expansion. Planning and fundraising followed, and construction began in 2005 with Berlin architect Eike Roswag. This was not the invention of education in an empty place: it was a new building for an existing educational effort.[6]
That distinction changes the biography. Heringer brought a design proposition and helped organize its realization; the institution, its educational ambitions, and the village’s building knowledge did not begin with her arrival. RACH sees the strength of the project in that encounter between capacities, rather than in a story of one outsider supplying everything a community lacked.
METI: a school with two different worlds
The METI Handmade School combined a substantial earthen ground floor with a lighter bamboo upper level. MoMA describes enclosed classrooms and play caves below, with bamboo latticework admitting light upstairs. Brickwork and a moisture barrier helped protect the earthen walls. The result was not simply an old rural house enlarged, nor an imported school concealed under a natural finish. It was a deliberate development of available techniques for a different programme.[6]
The studio’s construction record runs from September–December 2005 into March–April 2006, explaining why accounts variously associate the school with 2005 or 2006. It credits Heringer with design and concept, Roswag with technical planning, and Christof Ziegert and Uwe Seiler with structural engineering and earth-construction advice. Emmanuel Heringer and Stefanie Haider contributed bamboo construction expertise and training; Khondaker Hasibul Kabir and Abdun Nime are credited for landscape architecture.[7]
The record also names the Bangladeshi construction team, including Raboti Roy, Nikhil Chandra Roy, Aminul Islam, and Suresh Chandra Roy. Their labor must not disappear behind the architects’ names. The building’s material character was inseparable from the people who mixed, carried, joined, shaped, and finished it.[7]
In MoMA’s audio guide, Heringer recalled that some workers were parents of pupils and that children participated after lessons. She also remembered the workers’ pride in receiving training certificates. These are valuable first-person observations, not an independently measured increase in income or educational attainment. The guide describes animals mixing the earth and workers assembling the walls: the architecture emerged through practical coordination as well as design.[8]
The school won the Aga Khan Award for Architecture in 2007. Professional recognition helped make the project visible internationally, but the building is more interesting than its prize history. It presented children with varied spaces for learning and retreat, while making an argument that locally available materials could be treated with precision and imagination.[1] [3]
Returning instead of moving on
A single celebrated school can become an architect’s calling card. Heringer continued working in the area. DESI, the Dipshikha Electrical Skill Improvement centre, joined vocational education with places for instructors to live. Its programme included classrooms, offices, teacher residences, and sanitation within one building. The studio describes this as a reinterpretation of the rural homestead for people whose working lives were no longer entirely agricultural.[9]
The technical team again mattered. Stefan Neumann handled structural engineering and technical supervision; Jakob Schaub contributed the electrical and solar concept; Oskar Pankratz advised on energy; Walter Liese advised on bamboo treatment and quality. A building for electrical training is a particularly clear reminder that natural materials and technical education are not opposites. Neither the project’s existence nor its renewable-energy features, however, establish how many students later secured work.[9]
The HOMEmade initiative carried the experiment into three family houses. Students from BRAC University in Dhaka and the University of Art in Linz worked with local craftspeople. The two-storey approach increased living space without expanding the footprint, while kitchens and bathrooms remained in separate structures. Heringer and Paul Ch. Tigga are credited with the concept; Heringer and Khondaker Hasibul Kabir supervised design.[10]
This was an important shift in the scale of the question. A public school can attract donors and visitors; a household must make a building work within everyday routines. HOMEmade tested how familiar domestic arrangements could coexist with changes in space and construction. Its designers hoped knowledge would spread through students and workers. That hope should not be converted into an undocumented claim of nationwide adoption.[10]
When the material did not cooperate
The record includes mistakes as well as demonstrations. In the Meisterstunde interview, Heringer recalled choosing fresh green bamboo for a second school building because she liked its appearance. Insects attacked it, and, she said, the bamboo storey had to be dismantled and rebuilt. RACH has not independently inspected the repair record. The episode is her public account of a consequential failure, not a new allegation about an unsafe building today.[5]
It is tempting to turn such a story into a reassuring lesson about resilience. The harder lesson is that liking a material is not the same as understanding how it will perform. Treatment, detailing, maintenance, and competent supervision remain necessary. Her project credits, which include engineering and bamboo-quality specialists, show that the work is more technically collaborative than the slogan of building with earth might suggest.
Nor does the episode justify treating improvisation as a universal construction method. For RACH, the useful distinction is between learning from a material and asking future users to bear an avoidable risk. A socially ambitious building still owes its occupants a sound structure. The setback belongs in the life story precisely because recognition should leave room for the cost of learning.
A livelihood can be part of the plan
Beginning in 2012, Dipdii Textiles extended the work beyond buildings. The studio credits Heringer and master tailor Veronika Lena Lang with initiating the project in cooperation with Dipshikha. Its current page names Elke Burmeister-Haug as responsible for design and project management, Dipshikha for production management, and women in Rudrapur and Birgonj as the makers.[11]
The programme uses local textile traditions in decentralized production. Its objective is to support work in villages rather than make departure for an industrial centre the only economic possibility. The textiles are not incidental decoration applied to an architectural brand. They represent a related question: can design help local skills find a viable place in contemporary work? That remains a programme aim, not proof that migration has been reversed or that every maker receives an independently verified living wage.[11]
There is a danger in telling this chapter solely through its German co-initiator. Women’s knowledge of cloth, sewing, and local life is part of the productive expertise, not just a beneficiary story. Recognition should follow the distribution of work. It must also distinguish the existence of a workshop from the larger economic claims that might be made on its behalf.
Anandaloy: making access visible
Anandaloy brought the disability centre and Dipdii workshop into one building in Rudrapur. Planned from 2017 and constructed between autumn 2018 and spring 2020, it places different activities alongside one another rather than isolating care from work. A prominent ramp winds upward around the building. In its curves, access becomes a central architectural feature rather than an accommodation tucked away at the back.[12]
The primary project record credits Stefano Mori with project management and drawings and Montu Ram Shaw as contractor. Local mud and bamboo workers, including some people with disabilities, managed construction. The wall technique is specified as cob, with brick foundations, bamboo structural elements, and different roof coverings including metal sheet. It is therefore misleading to describe the whole structure as nothing but mud, or to substitute rammed earth for the documented technique.[12]
OBEL selected Anandaloy for its 2020 award under the theme of mending. In the award interview, Heringer described the ramp as a visible statement about inclusion and the project as a step toward construction knowledge being held locally. The award body’s account confirms the combined care-and-textile programme; its praise is a judgment about architecture, not a clinical evaluation of the centre’s therapies.[13]
Ellie Stathaki’s coverage in Wallpaper* also documented the award and the two programmes. Its attention to the building’s integration of social purpose and architectural form helps explain the project’s wider reception. It does not supply long-term measurements of accessibility, earnings, or quality of care.[14]
For RACH, the demonstrated contribution is tangible but bounded: a completed, purpose-designed place for these activities, developed with the organization and people who use and build it. Whether the ramp works well for every user in every season, and how the services perform over time, are questions for users, operators, and post-occupancy evaluation. An elegant plan cannot answer them by itself.
Beyond one village, without a universal template
Heringer’s practice expanded across countries, but the materials were never meant to produce one repeatable appearance. At Baoxi in China, three hostels completed in September 2016 use woven bamboo enclosures around earthen elements. The studio’s credits include Stefano Mori, Karolina and Wayne Switzer, Yu Xi, and Timur Ersen, with Martin Rauch advising on earth and Emmanuel Heringer on bamboo.[15]
The hostels’ sculptural presence makes a different case from the first school’s restrained geometry. Local materials need not mean an aesthetic of bare necessity. Yet a striking hospitality project is not the same kind of public contribution as a school or disability centre. It demonstrates possibilities for construction and craft; it does not, without further evidence, demonstrate equitable tourism revenue or environmental performance across the whole operation.[15]
In Austria, the 2015 Omicron interiors, designed with Rauch, brought earthen construction into an electronics company’s workplace. The studio describes meeting and resting spaces made with earth, timber, ceramics, and textiles. Its most experimental clay structure still required steel elements. Lehm Ton Erde executed the work, with structural and other specialist consultants involved.[19]
That is a useful corrective to the idea of absolute material purity. Even an architect deeply committed to earth works within particular engineering, regulatory, and client constraints. The significant question is not whether a project excludes every industrial component. It is whether its material and organizational choices are appropriate and whether the claims made for them can be demonstrated.
Teaching with the hands, not only the screen
Laura Raskin’s 2016 Architectural Record interview encountered Heringer while she was preparing an earthen installation for the Venice Architecture Biennale. The report describes her shaping clay to develop an idea and teaching alongside Rauch at ETH Zurich. Heringer connected this method with recovering a kind of exploratory confidence she felt conventional education could discourage.[16]
“Claystorming” is not simply a charming name for model-making. As presented in that interview, it brings immediate material feedback into design: the hands can change a form while the designer judges space, proportion, and relationships. RACH reads its value as a way of generating and testing possibilities, not as a replacement for drawings, calculations, or accessibility review. Intuition can help produce a question; it does not certify the answer.[16]
Her teaching could also be deliberately unsettling. Michaela Haas’s 2023 profile recounts Heringer’s story of taking ETH students into the Austrian Alps without a hotel reservation: they were to build their shelter. She recalled that the immediate need changed the group’s priorities from prestige to protection and cooperation. This remains an attributed account of a past exercise, not a recommendation to repeat an overnight expedition without appropriate preparation.[23]
The episode returns to the childhood camps, but with an adult professional problem attached. Who is a building for? Where should it stand when the issue is wind rather than a flattering view? A temporary shelter cannot model every demand of permanent architecture. It can, however, make the occupant’s vulnerability harder to ignore. That is RACH’s interpretation of the exercise, not an independently measured teaching outcome.
From a personal method to a shared argument
In 2013 Heringer, Andres Lepik, and Hubert Klumpner helped initiate the Laufen Manifesto. The published text brings together practitioners and thinkers around a more humane design culture. It argues for cooperation across the life of a project and for treating its process as seriously as its final appearance. The signatories include, among others, Martin Rauch, Helena Sandman, Rahul Mehrotra, and Susanne Hofmann.[17]
Lepik’s interview with the Goethe-Institut offers a useful limit to the ambition. Architecture, he argued, cannot by itself solve social problems; it can accompany and stimulate processes. He described the manifesto as an effort to articulate shared principles among practitioners who had been working through individual local projects. This collaborator’s account is more modest, and more credible, than a promise that good design automatically produces social justice.[18]
The written work developed alongside the buildings. Upscaling Earth, published in 2019 with Lindsay Blair Howe and Rauch, assembled projects and strategies for earthen construction. Form Follows Love, the 2024 book with Dominique Gauzin-Müller, connects Heringer’s life and practice. These collaborations helped carry the questions beyond individual commissions and into teaching and professional debate.[36]
Publishing is influence, not implementation. A manifesto can orient a student or challenge a client, but it is not a housing programme, a labor agreement, or a safety standard. The books matter as vehicles for ideas whose practical consequences must still be examined project by project.
Bringing the argument back to Europe
The St. Michael campus in Traunstein brought a larger test closer to home. Structural engineer gbd records a 2021–2025 project and an official opening in mid-November 2025. It credits Studio Anna Heringer and Romstätter for architecture and describes working with Rauch to develop the rammed-earth structure. This completed-project record is more current than the studio’s older page describing what the campus would become.[20]
The building is intended for education, work, and community use. Its importance to this biography is not a superlative about size or national priority, which RACH has not independently audited. It is the attempt to bring a construction approach associated with Heringer’s international work into a German institutional project, with its own engineering and organizational demands.[20]
In a 2025 Architektura & Biznes interview, Heringer recalled reducing the programme of a German sustainability-centre project after the design exceeded the budget, including removing an entire floor. She did not present sustainability as adding an expensive material package to an untouched brief. Sometimes the decision was to build less. Her broader criticism of regulations and material pricing in that interview is her position, not a settled finding about every jurisdiction or project.[21]
The tension is productive. It asks whether a profession can change what it commissions and rewards, while leaving room for disagreement about costs, regulations, and methods. Recognizing Heringer does not require assuming that every rule is needless or that every natural material is the right answer.
Admiration with questions left open
Independent criticism makes the stakes clearer. In a May 2026 archithese review, Nele Rickmann questioned whether Heringer’s uncompromising approach to earth could achieve the broad adoption she hopes for. Rickmann also raised the risk that Western admiration for simple, communal construction romanticizes other people’s lives, while acknowledging that Heringer’s long relationships and sustained work keep the projects from being merely symbolic.[37]
The same review recounts a revealing passage from Heringer’s recent book: arriving at DESI with photographer Iwan Baan, she saw flashing decorative lights and initially wanted them removed to recover the building’s clear lines. She then recognized the care and pride behind the decoration and left it in place. This is a published recollection relayed by a reviewer, not a scene RACH observed. Its force lies in the small surrender: a building’s life need not preserve its designer’s preferred image.[37]
At the 2023 UIA congress in Copenhagen, Heringer publicly apologized for the contribution of wealthy-country architecture to inequality and environmental harm. Her website preserves an account of the speech, including her criticism of the prestige attached to imported industrial materials. It is a forceful statement of responsibility, not evidence that she can speak for all architects or all communities in the Global South.[22]
RACH’s critical reading begins with a related question: whose preferences count? A community may want contemporary industrial products for reasons that cannot be dismissed as false consciousness. Local craft should be a genuine option, not a constraint imposed on people with fewer resources. The value of participation depends on choice and decision-making power, not simply on whether residents appear in construction photographs.
Another boundary concerns environmental claims. Heringer’s May 2026 editorial in The Plan argues for earth as a recyclable material and links material choices to social and ecological responsibilities. That is an authored position. It is not a life-cycle assessment proving that every one of her buildings is carbon-neutral, or that all soil mixtures and construction systems perform identically.[27]
This profile found substantial documentation of built work, training processes, and partnerships, but no basis for a single audited total of people lifted out of poverty, emissions avoided, or health improved by her buildings. Such numbers are omitted. The absence of those measurements does not erase the contribution; it prevents the biography from promising more than the evidence can support.
What she is working on now — September 30, 2026
The most immediate development is the next presentation of Form Follows Love in Linz. The afo programme lists a preview on October 3, an opening with Heringer and Verena Jakoubek-Konrad on October 6, and an exhibition running October 7, 2026–January 29, 2027. These are scheduled events, not events that had occurred by this cutoff.[24]
The exhibition examines buildings, collaborations, materials, and Claystorming. It is produced by the Vorarlberger Architektur Institut in cooperation with afo. The earlier Dornbirn presentation ended September 19; vai names Dominique Gauzin-Müller, Clemens Quirin, and Jakoubek-Konrad as curators. Keeping those dates and credits visible prevents a traveling exhibition from being mistaken for a newly completed building.[25] [26]
In Ghana, the studio continues to present the Tatale Earth Campus with Lord Zigato, whose responsibilities include technical planning, engineering, and implementation. Its record names foreman Sampson Dousa, site coordinator Fr. Nichodemus Chinazo, overall coordinator Benson Boateng, and Transsolar for climate engineering. The Salesians’ intended programme combines education, training, production, and accommodation. Construction began in March 2021; the material reviewed does not establish completion of the entire campus, so RACH does not announce one.[28]
Recent publishing provides another concrete strand. Sandra Hofmeister’s April 2026 review discusses Architecture Is a Tool to Improve Lives, with Heringer and Gauzin-Müller’s texts and Iwan Baan’s photography. It follows buildings and everyday settings in Bangladesh and Europe. Light, produced in collaboration with Zumtobel Group, is listed by its publisher as a 2025 book, not a new September 2026 release.[29] [30]
Teaching and conversation remain active. The University of Liechtenstein reported a February 13, 2026 discussion involving Heringer, Tatiana Bilbao, Anupama Kundoo, Marina Tabassum, and Frida Escobedo. Her studio’s live workshop page now advertises Claystorming for July 1–3, 2027. Older search excerpts still display a 2026 date; the live listing is the basis for this account, and it is a future plan.[31] [32]
Official project, publication, teaching, and news pages were checked for this profile. The studio’s contact page authenticates its professional social links, but Instagram, LinkedIn, and the studio YouTube feed could not be reviewed in full. No new technical paper or preprint was verified. Those gaps limit this update: it does not claim to describe every current commission or unpublished experiment.[35]
Why RACH recognizes Anna Heringer
RACH stands for Recognizing the Achievements and Contributions to Humanity. We recognize Heringer for helping create educational, care, and working spaces that take local materials and local skills seriously, and for making the construction process itself a subject of architectural responsibility. The recognition rests on documented buildings and collaborations, not on a promise that earth alone can solve housing, climate, or inequality.
Her contribution is strongest when the collective remains visible: Dipshikha’s educators and organizers; the craftspeople of Rudrapur; Roswag and the engineering specialists; Rauch; the Dipdii makers and designers; and the Ghanaian and European project teams. The public story belongs to them too. A named architect can connect resources and possibilities without becoming the sole author of everyone else’s achievement.
The life story begins with learning, not mastery, and continues through a student proposal, fundraising, built experiments, mistakes, teaching, and arguments about what the profession owes people. Its enduring question is practical: after the architect leaves, what remains useful? A building may be one answer. Skills, relationships, and the confidence to make something together are other possibilities—but they deserve the same careful scrutiny as the walls.
Methodology, disclosure, and corrections
This independent public-record biography was researched, written, and internally checked with AI assistance for RACH. No interview, contact, subject approval, or separate human editorial review is claimed. Published recollections are attributed. Interpretive connections and critical questions are RACH’s, not reconstructed private thoughts or witnessed scenes.
Reporting cutoff: September 30, 2026. Official studio, institutional, event, project, publication and professional-channel records were checked. Full social feeds were inaccessible; no exhaustive current-commission, paper, or preprint audit is implied. The Harvard interview is from 2018, despite its transcript’s 2026 upload path. Older faculty titles are not treated as current appointments. The studio’s planned St. Michael description is superseded for completion by the structural engineer’s record. Cob is distinguished from rammed earth using primary project specifications. No numerical claim of poverty reduction, improved health, or avoided emissions is made.
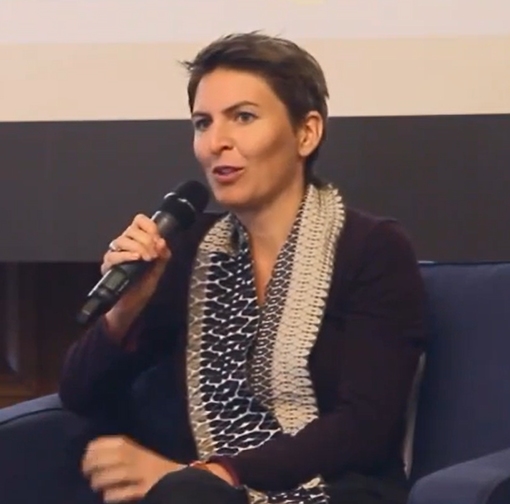
The original Dezeen speech page and full Building Design review could not be reliably accessed during reporting; the speech is cited through the studio’s reproduction, not presented as an independently reviewed full video. Portrait provenance was checked against the original Lightaspect upload, which explicitly permits Creative Commons reuse; its 2019 publication date is distinct from the 2017 event identification on Commons. The still is not a newly commissioned photograph.
Heringer’s studio, textile initiative, and publishing collaborations are relevant affiliations. RACH has not audited her compensation or holdings. Recognition is not a sponsorship, partnership, formal award, product recommendation, or endorsement by the subject. No payment or endorsement was arranged. The portrait license does not license this entire biography. Send documented corrections to info@rachorg.org. Material revisions will be dated. The narrative count excludes navigation, citations, methodology and sources.
Sources
- About Anna Heringer, Studio Anna Heringer. Current professional description; checked September 30, 2026.
- Anna Heringer: Beauty has nothing to do with money, DIVIA / Veronika Lukashevich. Published interview; DIVIA identifies Heringer as a co-founder, so this is not an independent institutional assessment.
- METI – Handmade school: diploma project, 2004, Kunstuniversität Linz. University archive and project credits.
- Talking Practice: Anna Heringer — transcript, Harvard Graduate School of Design / Grace La. Historical 2018 interview; the 2026 file-directory date is not the interview date.
- Der Sinn steckt im Prozess, nicht im Resultat, Meisterstunde / Peter Wagner. April 2021 interview; fundraising and bamboo failure are attributed recollections.
- METI – Handmade School, Museum of Modern Art. 2010 exhibition record; design, construction and credits, not a current faculty biography.
- METI school, Bangladesh, Studio Anna Heringer. Construction sequence, named workers and professional collaborators.
- METI — audio-guide transcript, Museum of Modern Art / Anna Heringer and Glenn Lowry. Historical first-person account of construction and training.
- DESI Centre, Bangladesh, Studio Anna Heringer. Programme and engineering credits; no audited employment outcomes.
- HOMEmade, Studio Anna Heringer. Three houses, student designers, local construction teams and project aims.
- Dipdii Textiles — About, Studio Anna Heringer. Current credits, initiation in 2012 and programme description; first-party evidence.
- Anandaloy, Studio Anna Heringer. Primary record specifies cob walls, brick foundations, bamboo and metal-sheet roofing.
- Mending: Anandaloy, 2020, OBEL. Award record and interview; social-outcome statements are not a post-occupancy study.
- A Bangladeshi community building wins Obel Award 2020, Wallpaper* / Ellie Stathaki. Independent coverage; updated June 29, 2022, about the 2020 award. Material terminology checked against the designer’s record.
- Bamboo Hostels, China, Studio Anna Heringer. Completion September 2016; team and consultants.
- Creative Voices in Architecture: Anna Heringer, Architectural Record / Laura Raskin. May 1, 2016 reporting and interview.
- Laufen Manifesto for a Humane Design Culture, urbanNext / manifesto authors. Manifesto dated October 20, 2013; not a new 2026 policy.
- Bauen für eine bessere Welt?, Goethe-Institut / interview with Andres Lepik. Collaborator’s account and limits of architecture’s role in social change.
- Omicron Monolith, Studio Anna Heringer. 2015 project with Martin Rauch; engineering and material qualifications.
- Campus for Sustainability St. Michael, gbd. Structural engineer’s record: project 2021–2025, opening in mid-November 2025.
- Anna Heringer on the future of architecture, Architektura & Biznes / Izabela Kutyła-Sztuk. August 8, 2025 interview; opinions and budget recollection attributed.
- Apology at the UIA Congress, Studio Anna Heringer / reproduced Dezeen reporting. Historical 2023 speech; original Dezeen page was inaccessible during this research.
- The Woman Who Brought Dirt to Harvard, Reasons to Be Cheerful / Michaela Haas. February 16, 2023 profile; mountain excursion is Heringer’s recollection.
- Programme: Form Follows Love, afo architekturforum oberösterreich. Checked September 30, 2026: October 3 preview, October 6 opening, October 7–January 29 exhibition.
- Form Follows Love — exhibition, afo architekturforum oberösterreich. Organizer’s account of the exhibition and its production with vai.
- Form Follows Love — exhibition press information, Vorarlberger Architektur Institut. Dornbirn exhibition ended September 19, 2026; curatorial credits.
- It Began with Earth, The Plan / Anna Heringer. May 6, 2026 authored editorial; advocacy, not a project life-cycle assessment.
- Tatale Campus, Ghana, Studio Anna Heringer. Collaborators, construction start and planned programme; whole-campus completion not established.
- Light, Lars Müller Publishers. Publisher lists 2025 publication, with Zumtobel Group collaboration.
- Why Architecture Can Improve our Lives, Castello Books / Sandra Hofmeister. April 28, 2026 book review; includes a retail link, not an outcomes audit.
- Vision and Claystorming workshop, Studio Anna Heringer. Live page checked September 30, 2026 lists July 1–3, 2027; older search excerpts still show 2026.
- Architecture as a Political Act, University of Liechtenstein. February 19 report on February 13, 2026 conversation.
- Anna Heringer at the Austrian Earth Building Conference — portrait still, Wikimedia Commons. Video still; Lightaspect, TU Wien, Architekturzentrum Wien; CC BY 3.0. Original uploader’s video license independently checked.
- Lehmbauexperten im Gespräch: Andi Breuss, Anna Heringer, Lightaspect / YouTube. Published September 10, 2019. Original page explicitly states Creative Commons Attribution license (reuse allowed).
- Contact and authentic professional channels, Studio Anna Heringer. Confirms Laufen studio and links its Instagram, LinkedIn and YouTube; feeds could not be fully reviewed.
- Books, Studio Anna Heringer. Bibliography including Upscaling Earth and Form Follows Love.
- Anna Heringer — Form Follows Love?, archithese / Nele Rickmann. May 12, 2026 review, successfully read directly after search-tool access failed; independent criticism and an attributed book anecdote.