
RACH Profiles · Construction and the Built Environment
Anne Lacaton: Making Room for the Lives Already There
From Dordogne and early experiments with greenhouse construction to occupied housing transformations: a life spent asking how buildings can give people more without taking their place away.
- Focus
- Housing, reuse and the freedom to inhabit buildings.
- Evidence boundary
- Completed projects, attributed recollections, current plans and projected benefits are distinguished.
The commission that did not need a new design
In 1996, Bordeaux asked Anne Lacaton and Jean-Philippe Vassal to improve Place Léon Aucoc. Their project account describes a small triangular square with trees, benches and room for pétanque. They watched how it was used and spoke with residents. Instead of proposing a conspicuous replacement, they recommended maintenance: refresh the gravel, care for the trees, clean more frequently and make a modest traffic adjustment. The place already had much of what a designer might hope to create.7
It is an unusually revealing opening to an architect’s life. The work was not the absence of attention. Attention was what made restraint possible. A commission to improve a place did not, in their judgment, necessarily require remaking its appearance.
Lacaton’s subsequent career made that question harder, larger and more consequential. What if a housing block dismissed from the street still contained homes worth keeping? What if a limited budget could buy more usable space instead of more expensive finishes? And what if the people already there were treated as the starting point of a project, rather than an obstacle to its delivery?
From Dordogne to an architectural partnership
Born in 1955 in France’s Dordogne region, Lacaton trained at the architecture school in Bordeaux, graduating in 1980. She added a qualification in urban planning at the University of Bordeaux in 1984. Her professional curriculum vitae records both steps. Architecture and the wider organization of the city were therefore part of her formal preparation, not separate interests attached retrospectively to a successful practice.3, 5
She met Vassal while they were students in Bordeaux in the late 1970s. He had been born in Casablanca; after graduating, he went to Niger to work in urban planning. Lacaton visited him there. Their partnership developed through that exchange between architectural education in France and encounters with very different ways of making shelter and using resources.5
These facts are more useful than a tidy story of an inevitable calling. The record does not require a childhood genius or a single instant of revelation. It shows training, travel, a continuing conversation and a relationship in which ideas could be tested together. Although this profile centers on Lacaton, it is not an attempt to separate jointly authored buildings into imaginary individual shares.
A first building that the wind did not spare
The Pritzker biography records an early joint project in Niamey: a straw hut made with locally available branches. It did not become a permanent monument. Within two years, wind had undone it. In the same account, Vassal recalls Niger as a formative education in resourcefulness, describing the ingenuity of people working with very little.5
That recollection deserves its proper boundaries. The local knowledge preceded the visiting architects. It was not an invention they brought to Niger, and scarcity should not be romanticized into a desirable condition. The useful lesson lies in their willingness to learn from how other people made things, rather than assuming that professional training had already supplied every answer.
The failed hut also complicates the polished origin story. Making something economical and inventive does not exempt it from weather or time. What survives in a career need not be the first object itself; it can be a question exposed by that object’s limitations. In Lacaton’s later work, the performance of a building and the lives it accommodates matter more than whether its image survives untouched.
Persuasion began close to home
In a 2017 El País interview, Lacaton recalled proposing a greenhouse-like extension to her parents’ house. Her father delivered heating oil; her mother handled administration. They had doubts, she said, but eventually trusted her. Her mother later told her the extension had changed her life. Lacaton also remembered local builders who had known her as a child adjusting to taking her instructions.4
This is a daughter’s published recollection, not a scene reconstructed by RACH: an unfamiliar design had to earn the trust of those living with it.
A modest house opens the argument
The practice established in 1987 found an important built expression in the 1993 Latapie House at Floirac, near Bordeaux. The commission was for a couple with two children and a small budget. Its design used a metal frame, an opaque street-facing portion and a transparent polycarbonate conservatory toward the garden. A smaller insulated, heated wooden enclosure sat within the larger structure.1, 6
The house could be used differently across the seasons. Opening panels admitted air; the conservatory offered a zone between the protected interior and the garden. The published project credits collaborator Sylvain Menaud, structural engineers CESMA and foundation engineers Ingérop Sud Ouest. The apparent simplicity rested on several kinds of work.
This was not a claim that every square meter would maintain an identical temperature all year. It was an alternative to making the whole house one uniformly conditioned box. An economical construction system could support additional choices about where to sit, gather or spend time. For a reader accustomed to equating luxury with costly surfaces, the reversal is striking: the added value was room to live, and the means of adjusting that room.
Designing around what was already alive
At Cap Ferret, the existing resource was not an apartment block but a wooded dune. The office’s project record, dated 1998, describes a site with 46 pine trees. The house was raised on a metal structure supported by micropiles, limiting heavy earthworks. Trees within its footprint were retained, with openings intended to accommodate movement, growth and maintenance.8
The team included architects such as Menaud and Christophe Hutin, engineering practices CESMA and Ingérop, wood-science expertise from INRA and a phytosanitary consultant. Preserving trees was not simply a decision to draw circles around them on a plan. It introduced requirements that had to be understood and engineered.
The private house should not be mistaken for a social-housing intervention. Its relevance is methodological: treating an existing condition as a design asset can change the structure of the solution. The dune and trees were not merely scenery to be restored after construction. They were constraints to which construction had to respond. Here, addition and restraint belonged to the same project.
An art institution without a polished disguise
The Palais de Tokyo brought this approach into a much larger public setting. The institution’s own chronology describes a west wing whose interior had already been heavily stripped during an abandoned cinema project. Lacaton and Vassal worked with the exposed condition rather than covering it with an entirely new architectural identity. The contemporary-art venue opened in January 2002; a further renovation reopened in April 2012, bringing the institution into the full west wing.9
Its history belongs to curators, artists, technicians and audiences as well as architects. The first opening was associated with Nicolas Bourriaud and Jérôme Sans; the later expansion occurred under Jean de Loisy’s presidency. Architecture made space available, but programming and use made it an institution.
The project is sometimes described through its rough surfaces alone. That misses the more demanding choice: how much intervention was necessary to make a former shell useful without extinguishing its spatial possibilities? Roughness was not permission to ignore access, services or safety. Nor does an unconventional appearance prove ecological performance. The achievement was a working cultural setting that did not need to conceal every trace of its prior life.
Turning an objection into a proposal
By 2004, Lacaton, Vassal and Frédéric Druot had turned their resistance to demolition into a study of large housing estates for France’s culture ministry. Published as PLUS in 2007, it argued that structurally and spatially promising buildings could be transformed rather than replaced. The project record names Cécile Graindorge, Alexandre de Mercey and David Pradel as architectural collaborators, and Cédric Rossoni as graphic designer.10
Their argument was not that the existing housing was satisfactory. It began by acknowledging inadequate conditions and asking whether those conditions required erasing the building. Better interiors, more daylight, varied apartment types and improved shared areas could become the aim of a different investment strategy.
This distinction matters. Preservation can be an excuse to leave people with too little; redevelopment can be an excuse to remove them. The proposal tried to separate the desire for improvement from the assumption that demolition was its necessary first step. A study alone could not establish the outcome. It set up a proposition that later clients, engineers and residents would have to test in actual occupied buildings.
Fourteen homes, not a universal prototype
New construction remained part of the practice. At the Cité manifeste in Mulhouse, completed in 2005, Lacaton and Vassal designed 14 homes within a 61-dwelling development shared among five architectural teams. SOMCO was the client. Concrete ground-floor construction supported greenhouse structures above, with insulated heated areas alongside ventilated winter gardens.11
The published record credits David Duchein and David Pradel, together with several engineering firms. Other teams in the development included Jean Nouvel, Poitevin and Reynaud, Lewis and Block, and Shigeru Ban with Jean de Gastines. The whole neighborhood should not be folded into the achievement of one office.
The design sought more volume for an ordinary housing budget, then divided it into dwellings that used its different qualities. Its significance is not that everyone should want an industrial-looking home. It demonstrates that a conventional housing allocation is also a design choice: money can be distributed between area, enclosure, finish and flexibility in different ways. Whether the result works for a particular household depends on much more than a compelling photograph.
The tower becomes a place to stay
Tour Bois le Prêtre in Paris made the transformation argument concrete. The office’s record describes a 1960s tower containing 96 apartments, with demolition considered and then avoided. Completed in 2011 for Paris Habitat, the project by Druot, Lacaton and Vassal added self-supporting floors around the existing building, extending living spaces with enclosed terraces and balconies. Larger glazed openings replaced small windows.12
Changes also addressed the entrance, shared spaces and lift access. Prefabrication and the construction sequence were designed around residents remaining in the building. Structural engineers VP & Green, services engineers Inex, cost consultants E2I, acoustic consultants Jourdan and fire-safety consultant Vulcanéo appear in the credits.
The central ambition was therefore not just an improved façade. It was to change the interior experience while treating continuity of residence as part of the brief. That is a different problem from designing an empty replacement building. Decisions about temporary protection, access and sequencing acquire a human importance that a finished elevation cannot show. A home is simultaneously a construction interface and somebody’s place to live.
The residents were not a blank page
Andrew Ayers’s 2019 retrospective records Lacaton recalling residents’ initial mistrust at Bois le Prêtre. The team interviewed households and adapted the internal arrangement; some families later moved, with consent, to other apartments within the tower. At Grand Parc, the housing organization had prepared tenants over two years, and visits to the Paris project helped make the proposed changes tangible.13
These accounts qualify an easy slogan about never moving anyone. Remaining within an occupied building and voluntarily changing apartments are different from displacement out of a community. Neither should be hidden to make the story cleaner.
For the architects, a successful precedent became a form of communication. For residents, it offered something drawings alone could not: another place where an unfamiliar promise had been built. Trust here was practical and cumulative. It depended on listening, an understandable proposal and the conduct of institutions that would still be responsible after the architects’ commission ended. The people living through the work were participants in the project’s feasibility, not just beneficiaries in its publicity.
A school with room for the unexpected
The Nantes architecture school, completed in 2009, translated the interest in unassigned space into education. Its published program combines the required rooms with additional interior volumes and accessible outdoor terraces. Broad structural decks and a gently sloping exterior ramp organize the building; lighter construction subdivides the main levels. Some areas were deliberately left without a fixed function.14
The office credits Florian de Pous, Frédéric Hérard, Julien Callot, Lisa Schmidt-Colinet and Isidora Meier, alongside engineering and specialist consultants. The design’s generosity was not a substitute for that coordination. It depended on a structure capable of accommodating uses beyond the initial room schedule.
An architecture school offers a particularly pointed test of authorship. Its occupants are learning to design; providing them only with fully determined spaces would close off part of that education. The building instead presents a question to its users: what can you do here that was not already specified? That is a capacity, not proof that every possible event occurred or that the building alone improved educational outcomes.
An argument large enough for 530 homes
At Bordeaux’s Grand Parc, the practice joined Druot and Christophe Hutin to transform three occupied social-housing blocks for Aquitanis. The project covered 530 existing dwellings, with winter gardens and balconies extending the space available to residents. Keeping the main structure allowed investment to concentrate on additions, interior improvements and access. The office’s record includes thermal engineers Cardonnel, structural and services engineers Secotrap, CESMA, site coordinator Batscop, cost consultant Vincent-Pourtau and landscape architect Cyrille Marlin.15
The record uses both 2016 and 2017 in its completion information; what is unambiguous is that this is a completed transformation, not a new 2026 announcement. In 2019, the EUmies Awards recognized the project and all three architectural practices.16
The scale matters because it moved the argument beyond one sympathetic household or a small experimental group. Yet 530 dwellings are still not a universal solution to housing scarcity. The defensible achievement is a substantial built example of enlargement and improvement within existing occupied blocks. RACH does not convert it into a count of lives transformed, a clinical wellbeing finding or a global carbon-saving total.
More space is only useful if people can keep it
Ayers’s retrospective reports Grand Parc’s improvement without a rent increase for existing residents. It also records the architects’ concern that larger floor areas can trigger larger charges, and Lacaton’s uncertainty about rents for later arrivals at Bois le Prêtre. Those are historical accounts, not a verified statement of every tenancy’s rent in October 2026.13
The distinction goes to the heart of the work. An architect can help lower the cost of an intervention, but affordability also depends on how owners, funders and public authorities distribute that saving. More usable space does not automatically mean a more secure tenancy. A building’s social result cannot be read from its plan alone.
That is why the housing providers belong in the story. Their decisions about occupancy, consultation and rent are not administrative details outside the architecture. They help determine whether the design’s benefits reach the people for whom they were intended. The wider lesson is conditional rather than triumphant: physical improvement and social continuity can be pursued together, but the institutions governing the homes must make that combination possible.
Keeping the great room empty
For the Frac contemporary-art institution in Dunkirk, Lacaton and Vassal confronted an enormous former shipbuilding hall, AP2. Rather than consume its volume with all the required rooms, they placed a new building of matching dimensions alongside it. The institution’s account describes an internal street connecting the two, extending a footbridge designed by Brigit de Kosmi. The new building contains collection storage, exhibition, educational and administrative spaces.17
The old hall carries a history of industrial labor. It was not an empty architectural opportunity waiting to acquire meaning from a famous practice. The Frac recounts shipyard activity, the closure in 1988 and the continuing use of the hall for large events. Its value included the scale and memory already present.
This is preservation without freezing everything. The new volume does work that lets the old one remain unusually open. It also exposes a productive tension in the practice: sometimes keeping something means constructing something substantial beside it. “Do less” would be too crude a description. The decision is about where intervention earns its place.
Teaching attention, not a signature shape
Lacaton’s teaching career included visiting positions at several schools before her appointment at ETH Zurich in 2017. ETH records her retirement in 2020, and its current architecture directory lists her among the emeriti. Older biographies that still call her an active ETH professor should not override that chronology.2, 3, 19
ETH’s account of her teaching emphasizes beginning without assuming that one already understands the context. Her former studio archive is explicitly dated September 2017–September 2020. It preserves a collective teaching environment rather than evidence of a currently operating chair.19, 34
In her conversation with Jan Silberberger, published in 2021, Lacaton explains a distinction between participation during design and appropriation afterward: consulting people is important, but a building must also leave them room to use it in ways its designers did not fix in advance.18
That distinction gives the biography an intellectual center. Respect is not only asking a question before the work begins. It is resisting the assumption that the answer will remain unchanged for the whole life of a building. The architect makes decisions, but need not claim the final word on how life will unfold inside them.
A generous room is not a guarantee of comfort
Independent reporting provides a useful corrective to idealized photographs. Visiting the practice’s Rixheim housing for older people, Manon Mollard described both the opportunities of the apartments and residents’ practical adjustments. Her 2021 Architectural Review article includes a resident who had been pleasantly surprised by the interiors after initial hesitation about the exterior. It also reports open doors during hot weather and a resident closing things down in the afternoon to control heat, at the expense of light.20
This is a reported visit, not a comprehensive thermal-performance study. It neither proves that the design failed nor licenses a claim of effortless comfort. It shows that the layers of glazing, curtains and ventilation require use, understanding and sometimes compromise.
The distinction matters especially when an architectural strategy is promoted as broadly transferable. RACH has not audited these homes’ long-term maintenance, energy bills or residents’ health. More area and daylight are concrete qualities; universal satisfaction is not established by them. The people who occupy a building are entitled to evaluate its inconvenience as well as its beauty.
Recognition arrives, but does not finish the work
When Lacaton and Vassal received the Pritzker Prize in 2021, NPR’s Neda Ulaby interviewed them and sought an outside assessment from Columbia architecture professor Mabel O. Wilson. Wilson’s response centered on the appeal of living in their apartments. The award put housing and the experience of occupants into a highly visible architectural conversation.27
That recognition was shared, and it did not make earlier projects the work of two people alone. A prize can focus attention; it cannot replace the contractors who assembled a façade, the engineers who made an extension stand independently, or the residents who negotiated the disruption.
The career also extends beyond the social-housing examples most often celebrated. In a January 2025 Le Monde interview, Lacaton discussed the winning concept for Villa Hegra in AlUla, Saudi Arabia, including a period of uncertainty after delivering the concept. That account is not proof of a completed building or its public benefits.26 Recognizing the documented housing contribution is not a blanket endorsement of every commission, client or development program associated with the practice.
A current project begins with a visit
In a January 2026 DBZ interview at Hamburg’s Kampnagel, Lacaton recalled an informal 2018 visit invited by artistic director Amelie Deuflhard. She described early conversations about renewing the former factory without losing the atmosphere created by its artists and users. The later selection process, in her account, included an approach based on workshops with the people who used the venue.21
Her emphasis is revealing: a working theater’s requirements could not be invented from an abstract room list. Rehearsal, storage, preparation and performance have relationships that the people doing the work understand. The consultation was a means of learning those relationships, not evidence that all future disagreements had disappeared.
The structural engineer’s project record identifies the substantial construction behind the intended continuity: renovated halls, a new K7 hall over the foyer, an administration refurbishment and an artists’ residence. It explicitly notes the challenge of coordinating building work with cultural operations.23 The modest ambition to preserve a place’s character can demand a technically ambitious project.
What she is working on now — October 10, 2026
Lacaton continues to run the practice with Vassal. In the May 2026 Architektura & Biznes interview, she named the conversion of a former Paris hospital, an administrative complex in Vannes and the Kampnagel expansion among ongoing work. These are her descriptions of active projects; the magazine issue date is not the later date on the office’s uploaded PDF.1, 28
Kampnagel’s current FAQ describes a three-year transformation beginning in the 2026/27 season, with performances continuing and parts of the site changing use. It also warns that construction may prevent the venue from maintaining its previous accessibility standards. Its stated 70-percent reduction in heating consumption is a projected benefit, not an independently measured result of the completed renovation.22
The project’s public account credits the City of Hamburg, federal support and Sprinkenhof’s project management. Engineers, theater staff, artists and audiences are all part of making continuity work. A promise that a venue will remain active should not be rewritten as a promise of no inconvenience.33
Current institutional records identify Lacaton as an ETH professor emerita. No authenticated personal social feed was established from the accessible official sources. The practice’s publications and project records, client pages and dated interviews provide the current-work evidence here; this is not an exhaustive review of private commissions or unpublished research.2, 28
An office building’s next life is still a proposition
Vannes supplies another concrete current chapter. The city describes retaining the general structure of its former administrative center, replacing asbestos-containing façades, adding balconies and combining housing with professional uses. Its stated delivery window is late 2027–2028. These are the municipality’s intentions, not homes already handed over.24
ArchDaily’s February 2026 reporting identifies Emmanuelle Delage as the collaborating architect, with GReeStone Immobilier and Grand Ouest Immobilier behind the winning proposal. The report and city page describe the housing quantities differently, so RACH does not present a single reconciled total or promise the proposed schedule. The shared evidence supports a narrower statement: an existing administrative structure is being planned for mixed uses that include housing.25
It is a fitting continuation of the career because the question is recognizable while the answer is not automatic. An office can have structural capacity without already being a good home. Retaining it still demands decisions about hazardous materials, daylight, access, services and who can afford to occupy it. The conversion will deserve judgment on those results when they can be observed.
Why RACH recognizes Anne Lacaton
RACH stands for Recognizing the Achievements and Contributions to Humanity. We recognize Lacaton for helping make a serious, built case that existing homes can be improved without treating their inhabitants as disposable. Grand Parc’s occupied transformation, acknowledged by the EUmies Awards, is one substantial example. Her contribution is both physical and intellectual: completed work and a different starting question for future work.16
The recognition is deliberately shared with Vassal, Druot, Hutin, the collaborators credited throughout this biography, housing institutions, construction workers and residents. It is not an award of sole authorship, a partnership announcement or a claim that architecture can solve poverty by itself.
Across the square, the house, the tower, the school and the theater, a consistent responsibility emerges: understand what is already supporting life before deciding what must change. That does not eliminate risk, settle every criticism or turn each proposal into a success. It does offer a demanding standard for improvement. Lacaton’s life in architecture invites a reader to look again at the ordinary building—and to ask whose future is being imagined before its past is cleared away.
Methodology, disclosure, and corrections
This independent public-record biography was researched, written and internally fact-checked with AI assistance. No interview, outreach, subject approval or separate human-editor review is claimed. Reporting cutoff: October 10, 2026. Recollections are attributed; interpretive connections are RACH’s. No private scenes, dialogue, emotions or motives were invented.
Sources include the practice’s current project and publication pages, institutional records, completed-building accounts, independently published interviews and criticism. Full books, tenant files, building-condition surveys and energy records were not independently audited. French and German material is briefly paraphrased in English. We distinguish a dated publication from a later upload or search crawl. The May 2026 interview and live client records support current activity; older award pages are not treated as current project-status reports. No authenticated personal social feed was established, and no exhaustive scholarly-publication or financial-interest audit is claimed.
Reported Grand Parc completion dates and current Vannes quantities vary between sources. The profile identifies those discrepancies rather than fabricating agreement. Historical rent reporting does not establish all current rents. No numerical global carbon, health or financial benefit is attributed to the subject. The profile recognizes documented work, not every client, commission, government or commercial proposal connected with the practice.
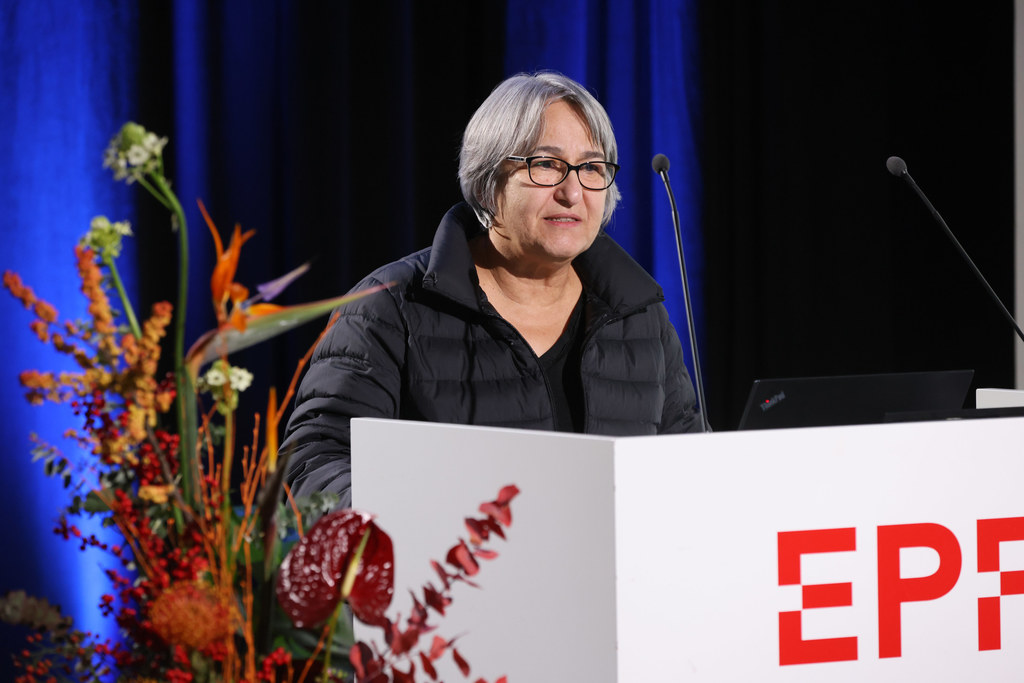
The portrait has an individual confirmed-permission record, a verified institutional uploader and a corroborating EPFL Mediacom licensing policy. Private VRT correspondence was not accessed. The photo and its display adaptations are CC BY-SA 4.0; that license does not apply to the article prose. No payment, partnership or endorsement was arranged. Send documented corrections to info@rachorg.org. Material revisions will be dated. Narrative count includes section headings and excludes navigation, citations, methodology and sources.
Sources
- Demolition is unsustainable, Marta Kulawik interviews Anne Lacaton / Architektura & Biznes. May 2026 issue, not the June upload date; current practice and projects as described by the architect.
- Professors emeriti, ETH Zurich, Department of Architecture. Current institutional listing, checked October 10, 2026.
- Professional curriculum vitae, Lacaton & Vassal. Historical education and teaching record. Its ETH present-tense title is stale; institutional emerita record takes precedence.
- Anne Lacaton, la arquitecta heterodoxa, Anatxu Zabalbeascoa / El País. May 29, 2017 interview; family-house recollection briefly paraphrased. An erroneous tower household count is not adopted.
- Anne Lacaton and Jean-Philippe Vassal, The Pritzker Architecture Prize. 2021 award biography; early collaboration and Niger account. Its then-current project list is not a 2026 update.
- Latapie House, Floirac, Lacaton & Vassal. Built-project description, 1993; construction system and team. Historical costs are not present-day estimates.
- Place Léon Aucoc, Bordeaux, Lacaton & Vassal. 1996 project account; observations and recommendations attributed to its authors.
- House, Cap Ferret, Lacaton & Vassal. Project record dates completion to 1998 and credits engineering and landscape expertise.
- The site and its history, Palais de Tokyo. Institutional chronology: public openings in January 2002 and April 2012.
- PLUS: Large-scale housing developments, Druot, Lacaton & Vassal. 2004 study; 2007 book publication, collaborators and commissioning ministry.
- Cité manifeste, Mulhouse, Lacaton & Vassal. 2005 completed project: 14 homes within a multi-practice development, not all 61 homes by this office.
- Transformation of Tour Bois le Prêtre, Druot, Lacaton & Vassal. 2011 project, 96 existing apartments; design and engineering team.
- Retrospective: Lacaton & Vassal, Andrew Ayers / The Architectural Review. 2019 independent retrospective, hosted by the practice; consultation, rents and limits on wider adoption.
- School of architecture, Nantes, Lacaton & Vassal. 2009 completed building; program, extra space and collaborators.
- Transformation of 530 dwellings, Grand Parc, Lacaton & Vassal, Druot, Hutin. Built project; page heading dates it 2017 while detailed text says completion 2016.
- 2019 winners, EUmies Awards. Award record identifies all three practices and the occupied housing transformation.
- Architecture, Frac Grand Large — Hauts-de-France. Institutional account of AP2 preservation, new building, internal street and industrial history.
- You Have to Know When to Stop, Anne Lacaton interviewed by Jan Silberberger / gta Verlag. 2021 book chapter; participation, appropriation and research. Short paraphrase, no transcript reproduction.
- Pritzker Prize awarded to ETH professor Anne Lacaton, Christoph Elhardt / ETH Zurich. March 17, 2021; appointment in 2017, retirement in 2020, teaching approach.
- A new lease of life, Manon Mollard / The Architectural Review. September 2021 reporting at Rixheim, not a 2024 project announcement; resident observations and heat-management qualification.
- Weil wir es gemeinsam gebaut haben, Deutsche BauZeitschrift, interview with Anne Lacaton. January 2026 interview at Kampnagel; early visits and user workshops, not independent proof of future performance.
- FAQ zum Umbau, Kampnagel. Current 2026/27 operational account; construction, temporary access limitations and projected heat savings.
- Culture Factory Kampnagel, schlaich bergermann partner. Engineer’s primary project record; scope and coordination challenge, not a completed performance audit.
- Ancienne cité administrative, Ville de Vannes. Official proposed conversion; future delivery, mixed uses and affordability intentions.
- Lacaton & Vassal and Emmanuelle Delage to transform administrative center, Antonia Piñeiro / ArchDaily. February 27, 2026 project reporting; partly announcement-based, not independently verified delivery.
- Anne Lacaton, architecte de la Villa Hegra d’Al-Ula, Le Monde. January 26, 2025 interview; limited accessible account of competition and concept-stage uncertainty.
- 2021 Pritzker Prize goes to French architects who work with kindness, Neda Ulaby / NPR, via Blue Ridge Public Radio. March 16, 2021 independent reporting and interview; award response and outside assessment.
- Lacaton & Vassal publications, Lacaton & Vassal. Practice publication index checked October 10; publication dates distinguished from uploads and crawl dates.
- Anne Lacaton 2022, Alain Herzog / EPFL, Wikimedia Commons. November 7, 2022 portrait; uploaded by verified Mediacom EPFL, with confirmed permission record and CC BY-SA 4.0.
- Mediacom EPFL verified account, Wikimedia Commons. Institutional uploader identity verified through Wikimedia VRT; private correspondence not accessed.
- Attribution-ShareAlike 4.0 International, Creative Commons. Exact portrait license; attribution, source, modifications and share-alike terms supplied.
- EPFL articles, videos and photos can now be used freely by anyone, Sarah Aubort / EPFL. June 1, 2021 institutional Mediacom licensing policy corroborates the individual image grant.
- Sanierung & Weiterentwicklung, Kampnagel. Client account credits Hamburg, federal support, Sprinkenhof and the architects.
- Studio Anne Lacaton: Info, ETH Zurich studio archive. Explicitly dated September 2017–September 2020; former teaching team, not a current faculty roster.