RACH Profiles · Construction and the Built Environment
Shigeru Ban: A Life Building Shelter from Ordinary Things
From a Tokyo carpenter's offcuts to paper houses, public museums, and the unfinished responsibility of designing for people displaced by disaster.
- Current role
- Founder, Shigeru Ban Architects and Voluntary Architects' Network; Special Guest Professor, Shibaura Institute of Technology.1, 28
- Focus
- Architecture, material experimentation, disaster-relief shelter, privacy, and community buildings.
- Evidence boundary
- Built projects, prototypes, planned developments, and reported benefits are distinguished. No universal safety, health, or sustainability claims.
An ordinary material, an extraordinary assignment
The foundations were beer crates filled with sand. Above them stood walls of paper tubes, with tent material overhead. In Kobe after the 1995 earthquake, Shigeru Ban and the people building with him made temporary houses from components that belonged to packaging, deliveries, and everyday commerce. The project's own brief was practical: inexpensive construction, assembly that did not demand a specialist crew, insulation, acceptable appearance, and eventual dismantling.12
The photograph of a paper house can make the story seem like a clever substitution: cardboard where another architect would specify timber. But the more consequential substitution concerns the client. Ban brought architectural attention to people who had lost their homes, including displaced Vietnamese residents. Independent reporting places these houses and the Takatori church alongside his museum and private-house practice, not outside his professional life.13
That double career is the subject of this biography. It is not a story in which one architect solved displacement. It is a story about widening the assignments an architect will accept—and about the engineers, volunteers, communities, and institutions required to turn that decision into somewhere people can live.
Before architecture, the carpenter
Ban was born in Tokyo in 1957. Long before international museums and disaster deployments, his interest was in watching things being made. In a 2024 interview with The Art Newspaper France, he recalled a carpenter working at the family home, where his fashion-designer mother had arranged accommodation for visiting seamstresses. He remembered hand tools, offcuts, and the same craftsperson making both a structure and its furniture.1, 2
He wanted to be a carpenter before he understood architecture as a separate occupation. In the same interview, he recalled constructing a school model using cardboard and fabric, including a small light. The recollection supplies an early connection between materials, enclosure, and illumination. Accounts differ about his exact age; the important, consistently reported point is the pleasure he took in making a house rather than merely drawing one.2
These are Ban's public memories, not scenes RACH witnessed. They should not be made to predict everything that followed. A child enjoying scraps of wood is not yet a humanitarian architect. What survives across the distance is a recognizable interest in what a familiar material can become when someone handles it differently.
A detour through California
A magazine encounter with John Hejduk's work redirected Ban's ambitions toward Cooper Union in New York. Getting there required a detour. The Pritzker biography records his arrival in California to study English in 1977, followed by enrollment at the Southern California Institute of Architecture. SCI-Arc's founder, Ray Kappe, admitted him on the strength of his portfolio despite limited English. Ban transferred to Cooper Union in 1980.3
California was not simply time spent waiting. The school exposed him to experimental construction and the Case Study Houses. At Cooper Union, his teachers included Hejduk, Ricardo Scofidio, Tod Williams, Diana Agrest, Bernard Tschumi, and Peter Eisenman. Dean Maltz, later his New York partner, was among his classmates. Ban also took time away to work in Arata Isozaki's Tokyo office, then completed his architecture degree in 1984.3
The route matters because it unsettles the idea of a purely national style. His formation crossed languages, schools, and architectural arguments. The architect who would become identified with humble materials had first pursued an education full of demanding formal ideas.
A failed thesis was not the end
That education did not end in an uninterrupted procession of successes. In his 2014 Pritzker acceptance speech, Ban recalled having to redo his thesis before graduating. Dana Goodyear's independent New Yorker profile also reported the failed project and delayed graduation. Neither source makes this an expulsion or the end of his relationship with the school's ideas.5, 23
The speech gives another, less predictable account of learning: poetry. Ban remembered resisting a required poetry class because he lacked confidence in English. He later compared arranging simple words within a structure to composing a building. RACH is paraphrasing the accessible official translation, not inventing a private classroom conversation.5
It is tempting to turn any famous person's setback into proof that the institution was wrong. The evidence does not require that conclusion. A project failed; the student continued. The useful connection is between a career built on making and an education that also asked him to think about organization, economy, and meaning. Persistence did not eliminate the need to revise.
The commission that changed the plan
Speaking at Yale in April 2023, Ban recalled intending to attend graduate school after Cooper Union. His mother instead asked him to design a small building. He returned to Japan, more commissions followed, and further study receded. His firm dates its founding to 1985. The career began with a concrete request rather than a fully settled international strategy.1, 4
At Yale he also described the difficulty of moving beyond Hejduk's influence. Visiting Alvar Aalto's buildings in Finland with architectural photographer Yukio Futagawa helped him see a different approach: the relationship between a building, its materials, and its surroundings. That firsthand encounter changed what he valued in architecture.4
Ban gave a similar account in his 2009 Interview conversation with Judith Benhamou-Huet, emphasizing that Aalto's buildings needed to be experienced in place. A photograph or plan could not fully convey how they belonged to a climate and a setting.6
This was a change in attention, not a rejection of everything learned in school. Geometry remained important. But the question expanded from how forms were arranged to how a building actually met its place and its users.
The exhibition that left something useful behind
The 1986 Alvar Aalto exhibition in Tokyo offered a small, consequential test. Ban wanted an interior sympathetic to Aalto's use of wood, but the budget did not permit extensive timber construction for a display that would soon be dismantled. The practice's project record describes recycled paper tubes becoming ceiling elements, partitions, and display supports.7
The first assignment was therefore an exhibition, not an emergency shelter. That distinction prevents hindsight from turning a material experiment into a humanitarian master plan. It also explains why a temporary commission could matter: a short-lived installation allowed a designer to notice properties that ordinary packaging concealed.
Ban's subsequent interest was structural. Could a manufactured tube become more than scenery? The answer required testing, connections, and collaborators; it could not be established by the material's low cost or by its pleasing appearance. The exhibition supplied a starting point, not a universal specification. What eventually traveled around the world was not simply paper, but a habit of examining components that conventional architectural prestige might overlook.
The calculations behind the apparent simplicity
In an interview published by arcCA in 2008, Ban credited structural engineer Gengo Matsui with helping develop the paper-tube work. He remembered visiting Matsui for calculations and discussion, and described learning to understand structure visually as well as numerically. The anecdote is Ban's recollection of an apprenticeship, not an independently timed account of evenings in Matsui's home.8
The same interview names Frei Otto, Buro Happold, and Cecil Balmond among later engineering collaborators. These names resist the solitary-inventor version of the career. A concept becomes a building through negotiated work: loads, joints, manufacturing tolerances, assembly, and verification all matter.8
The simplicity visible in a finished structure can obscure that effort. A tube repeated in a row may be easy to understand without being easy to engineer. RACH's interpretation is that Ban's originality lies partly in choosing a tractable question and staying with it. Recognition for that choice should include the specialists who made the answer safe enough to construct.
A house as a test of conviction
Paper House, completed in 1995, gave the investigation a permanent architectural form. The practice records a square plan organized by an S-shaped arrangement of 110 paper tubes. Some carry vertical loads, others resist lateral forces, and wooden connections secure the columns to the foundations. Sliding glass doors allow the interior and terrace to connect.9
The project received ministry certification for its structural use of paper. That is a specific approval for an engineered building, not permission to treat any cardboard tube as a construction product. Nor does it establish that paper is invariably safer, cheaper, or environmentally preferable to another material.9
The house also complicates the label of emergency architect. Ban pursued a spatial and structural idea in a residence, not only in disaster work. An inexpensive component could take on a carefully composed architectural role. The experiment asked people to separate the status associated with a material from the performance of the particular assembly in front of them.
A shelter is never only a shelter
Ban's engagement with the United Nations refugee agency grew from the displacement associated with the 1994 Rwandan crisis. His practice dates its involvement to 1995 and the built paper emergency-shelter project to 1999. Those are different stages, often compressed in summaries. The design fitted a paper-tube support system to the plastic sheeting supplied for shelter.10
The familiar account presents the tubes as an alternative to cutting trees or selling valuable metal poles. Architectural historian Andrew Herscher challenges the moral simplicity of that account. In his 2016 essay, he argues that residents' ability to exchange supplied materials also represented economic agency, and that removing that possibility should not automatically be celebrated as a neutral improvement.11
This is a published critique of humanitarian design, not a court finding or proof that every resident experienced the shelters in the same way. It asks a serious question: whose definition of a successful shelter controls the design? Material efficiency and residents' choices can diverge. A biography can recognize Ban's intervention while refusing to turn displaced people into passive evidence of an architect's virtue.
Building with a community, not merely for a photograph
Kobe brought the inquiry home. The 1995 paper houses were followed by the Takatori Paper Church, assembled with student volunteers. Architectural Record's retrospective places these projects at the beginning of the disaster-relief practice that continued through later emergencies. Ban founded the Voluntary Architects' Network, or VAN, in 1995.1, 13
A community building serves a different purpose from a sleeping unit. Julian Worrall's 2017 account describes the church's oval arrangement of paper columns and its longer-than-expected life: used for a decade, it was subsequently dismantled and re-erected in Taiwan. The structure's story did not end when its original emergency assignment ended.14
That second life helped Ban question the usual division between temporary and permanent architecture. A durable material does not guarantee that a building will be retained; a modest material does not ensure it will be discarded. Yet affection is not a substitute for inspection, repair, or engineering. The useful lesson is that continued use depends on people as well as on matter.
Scaling up without forgetting dismantling
The Japan Pavilion at Hannover's Expo 2000 expanded the scale of the paper-tube experiment. The practice worked with Frei Otto on a curved grid shell, using additional timber frames for stiffness. Sand-filled wooden boxes substituted for conventional concrete foundations. The project account also describes the development of a roof membrane to meet the relevant fire and weather requirements.15
The stated goal was to make most components reusable or recyclable after the temporary exhibition. That is a design intention worth examining, but it is not an independently audited account of every material's eventual destination. A building designed for disassembly and a building whose components were all successfully recovered are different claims.
The pavilion made a question normally deferred until demolition part of the initial design brief: what happens when the event ends? It also showed why scale demands collaboration. The visual continuity of a shell cannot erase the supporting timber, connections, manufacturing, and engineering that allow it to stand.
When the client asked for less privacy
Not every project pursued enclosure. For Naked House in Saitama, completed in 2000, the client asked for family members to share an atmosphere without losing the ability to pursue individual activities. Ban's project account describes receiving the unusually explicit request by fax. His response placed four small movable rooms inside a larger, translucent enclosure.16
The rooms stand on casters. They can be moved, brought together, or opened by removing sliding doors; the surrounding skin diffuses daylight. This is the architect's account of a particular family's brief, not evidence that the arrangement would suit every household.16
Placed beside the later privacy partitions, the house exposes an important distinction. Good design is not a fixed prescription for openness or separation. People who choose an unusually communal home and people forced into a crowded evacuation hall face different circumstances. The common task is to take their actual needs seriously, rather than applying a signature device regardless of the setting.
The hat and the museum
In his 2009 Interview conversation, Ban recalled buying a woven Chinese hat in Paris and becoming interested in its structural pattern. The memory belongs to the development of his timber roofs, including the Centre Pompidou-Metz. A familiar object became a prompt for a much larger construction problem, not a ready-made engineering solution.6
The museum opened in 2010. Its own architectural history explicitly credits Shigeru Ban and Jean de Gastines, with Philip Gumuchdjian contributing to the winning competition design. Three galleries cross beneath a broad roof; the building's public spaces and openings are as important to its use as the recognizable silhouette.17
The museum also preserves the paper-tube studio once used by the design team on the roof of the Paris Centre Pompidou. It was installed in the Metz garden in 2020 for participatory workshops. A workspace involved in producing a major institution became another place for people to make things.17
A room inside a gymnasium
After Japan's March 2011 earthquake and tsunami, many evacuees were living in large shared halls while waiting for temporary housing. The Paper Partition System addressed one limited but important part of that situation: families had little control over being seen. Paper-tube frames and hanging fabric could divide a hall without turning it into a conventional permanent building.18
ArchDaily's contemporary account traced the system's development through earlier versions, including work after the 2004 Niigata earthquake. Materials and connections were revised; the 2011 response was not a finished invention suddenly appearing without previous trials.19
A partition does not provide secure tenure, sanitation, income, or a replacement home. It does not by itself prove improved clinical health outcomes. Its contribution is more specific: a degree of visual separation inside a shared emergency space. That precision makes the achievement easier to understand, not smaller. The interval before rehousing is part of people's lives, and design can address it without pretending the interval is the whole problem.
Storage, land, and the shape of daily life
At Onagawa, the constraint was different: scarce flat land made single-storey temporary housing difficult to provide in sufficient numbers. The practice's 2011 account describes stacking shipping containers in a checkerboard arrangement, with open living areas between them. It also records built-in storage assembled with volunteers and donation funds.20
The shelves are a revealing detail. A room's nominal floor area says little about how usable it remains once possessions, bedding, and clothing arrive. Volunteers' joinery helped turn an architectural arrangement into a place where everyday belongings could go. The account also describes a market intended to support local shops and access to necessities.20
This was not the simple proposition that a shipping container is already a home. It involved an arrangement of occupied spaces, structure, fittings, and shared facilities. The distinction matters whenever an attractive construction shortcut is proposed after disaster: the component may be standardized, but living in it is not.
The cardboard cathedral was also timber and steel
Christchurch's Transitional Cathedral responded to the damage caused by the February 2011 earthquake. The builder, Naylor Love, records completion in June 2013 and describes a crucial part of the construction: laminated-veneer lumber and steel were incorporated to provide the required seismic strength.21
Calling it the Cardboard Cathedral captures its most memorable feature but not its entire structural reality. Naylor Love's account also makes its own practical role in design development explicit. The building is an example of collaboration and adaptation, not proof that engineering requirements disappeared because the architect had a compelling idea.21
For RACH, the compromise is part of the achievement. A built project must answer to the conditions where it stands. Incorporating other materials can be evidence of that process rather than a reason to conceal it. A story that edits out the supporting structure may produce a cleaner legend, but it teaches readers less about how construction actually happens.
The public building and the people who delivered it
Aspen Art Museum, completed in 2014, carried Ban's work into a very different setting. CCY Architects, the architect of record, describes collaborating with the museum, Ban's New York office, and specialist consultants on approvals, construction documents, and construction oversight. Its account is a reminder that a famous designer's name does not identify everyone responsible for delivery.22
The building includes a large stair and an upper-level public terrace. CCY lists a mixed palette of glass, wood products, concrete, steel, and other components. It should not be presented as a building made simply of paper, nor should the prestige of a cultural commission be confused with evidence of an emergency-housing outcome.22
Ban's reputation also remained open to disagreement. Goodyear's New Yorker profile reported markedly different assessments of his work from architectural peers. Technical inventiveness and social purpose did not produce consensus about architectural depth.23
Those disagreements belong in the story. Recognition can be a reasoned judgment without claiming that either the buildings or the judgment are beyond criticism.
Reconstruction that could be completed in stages
The Nepal project following the April 2015 earthquake moved beyond a single-material signature. VAN and the practice proposed modular timber frames infilled with bricks recovered from rubble. Their account describes a sequence in which a roof and temporary covering could provide initial enclosure, with brick infill added afterward. It records the first prototype in August 2015.24
The source names supporting organizations including the Swiss Re Foundation, ICTC Group, the Saraf Foundation, and the Taragaon Museum. Local material, local participation, financing, and organizational support were not incidental to the design; they were conditions of its realization.24
The project record explains an intended construction process. It does not establish a universal ability for untrained people to build safely, a verified long-term performance result for every house, or a complete solution to Nepal's reconstruction needs. Its significance lies in adapting a system to what could be available and in considering how occupation and completion might occur in stages.
A network, not a traveling solitary architect
The 2022 Ukraine refugee-assistance announcement illustrates how Ban's methods travel through other people's work. VAN identified cooperation in Poland with architect Hubert Trammer and Jerzy Łątka of Wrocław University of Science and Technology. The purpose was to bring the partition system into temporary shelters for people displaced by the war.25
That announcement establishes partners and an intended response; it is not a current census of installations. Neither an architect's visit nor a shipment of components alone demonstrates that a shelter is operating well. Local organizers, installers, residents, public authorities, and ongoing maintenance determine what follows.
The larger point is institutional. A repeatable detail can make collaboration easier, but it still needs people who understand a place and can organize work there. The network in VAN's name is not an ornamental description. It is a useful corrective to the biography's unavoidable focus on one person: the subject may carry an idea between settings, while others carry much of the responsibility for making it usable.
Waste, evidence, and the limits of a label
In a 2026 Architecture Today interview, Ban pushed back against casually labeling a building sustainable because it uses natural materials. He emphasized reducing waste and considering a building's eventual dismantling, while acknowledging the difficulty of precise measurement. He also described the unpaid or incompletely compensated research effort that can accompany testing new structural ideas, including contributions from engineers and students.26
That account is useful because it leaves something unresolved. A material can be renewable while an entire project still has substantial environmental costs. A reusable component can fail to be reused. RACH has not conducted a life-cycle assessment or a post-occupancy study of the projects in this biography, and does not attach invented carbon savings or health benefits to them.
Herscher's critique supplies a parallel caution about social claims: assistance should be evaluated from residents' circumstances, not solely from an architect's intentions.11 The strongest recognition can accommodate both questions. What was actually built? And how did the people using it experience the result?
What they are working on now — September 25, 2026
Ban remains active through his architectural practice and VAN. His current official biography and Shibaura Institute of Technology's January 2026 notice identify him as a Special Guest Professor. The AIA selected him for its 2026 Gold Medal in an announcement dated December 4, 2025; that is professional recognition, not a new shelter outcome or news first announced this week.1, 27, 28
The latest visible entries in the practice's news archive are dated August 5, 2026. One reports installing the Paper Partition System that day in a gymnasium shelter in Hikawa, Kumamoto. It credits Shinichi Utsumi, Toru Yabashi, Masakiyo Kawasaki, and Takumi Ueno, with EDAN support. This is an attributed implementation report; RACH has not independently inspected the shelter or measured residents' outcomes.29, 35
A separate Venezuela update reports a locally made prototype and preparations for shelter deployment. It identifies Andrés Bello Catholic University and Dariana Andreina as collaborators, with Vencore and Redizar support. A completed prototype is not the same as a completed rollout. The available update does not justify announcing one.30
The Triangle Frame System, listed in June, develops earlier steel-frame tent work into a modular timber design. The Japan Federation of Young Lumbermen's Associations and Stroog are named on the development team. The practice describes ordinary-event and emergency uses; the listing's completed status refers to the product design, not verified widespread adoption.31
Other work remains prospective. The Lviv hospital page still says In Progress and describes announcements made in 2023. It does not establish that a new ward has opened. In the 2026 Architecture Today interview, Ban also discussed a concert-hall concept for Altdorf, Switzerland, commissioned by pianist Andreas Haefliger; the interview described further design development, not a completed venue.26, 32
At Centre Pompidou-Metz, an exhibition curated by Ban is scheduled for December 5, 2026 through August 30, 2027. The museum presents it as an exploration of his work and influences, including collaborators and predecessors. The Washington Shaping Sanctuaries exhibition, by contrast, ran April 20–July 17 and has already ended. Exhibition dates must not be recycled into a claim that both shows are presently open.33, 34
The practice's public LinkedIn page was checked for leads alongside these institutional records. Its posts are not treated as independent proof of construction completion. Instagram could not be accessed reliably, and this profile does not claim a complete audit of every social feed or unpublished project.36
Why RACH recognizes Shigeru Ban
RACH recognizes Ban for expanding architectural attention to shelter, privacy, and community life after disaster, and for making material experimentation part of that work. The basis is the documented record of buildings, shelter systems, collaborations, and continued adaptation—not the assumption that awards prove humanitarian impact.
The life story connects a child watching a carpenter, a student crossing between schools, an exhibition designer avoiding waste, and an architect willing to work on assignments with little conventional prestige. None of those connections requires an invented scene or a claim that the destination was inevitable.
Credit belongs with Matsui, Otto, Ban's practice partners, engineers, builders, students, local collaborators, and the communities who inhabited and adapted the work. The remaining questions about autonomy, maintenance, environmental performance, and the duration of displacement are not footnotes to be removed from an inspiring story. They are part of judging the work seriously.
The enduring contribution is a change in what an architect considers worth designing. A museum roof can matter. So can a shelf, a modest place to gather, or a curtain that lets a family stop being on display.
Methodology, disclosure, and corrections
This independent public-record biography was researched, drafted, and internally checked with AI assistance for RACH under standing publication authorization. RACH did not interview or contact Ban, colleagues, critics, residents, or representatives. It does not claim a separate human legal or engineering review. Published recollections are attributed; editorial interpretation is not a reported event or a private motive.
Official practice, VAN, institutional profiles, project records, recent interviews, exhibition announcements, publication leads, and the public professional LinkedIn page were checked September 25, 2026. Instagram was inaccessible. No exhaustive private-feed or unpublished-research review is claimed. Historic project pages can retain future-tense wording; this article distinguishes their dates and evidence from present completion status. Technical descriptions are not construction instructions or independent safety certifications. No original post-occupancy or life-cycle assessment was conducted.
RACH means Recognizing the Achievements and Contributions to Humanity. Recognition here is an editorial judgment, not a formal award, partnership, sponsorship, or subject endorsement. No payment, interview, or endorsement was arranged. Internal selection scores and business relevance remain outside the public recognition rationale.
Send documented corrections to info@rachorg.org. Material revisions will be dated. Narrative word count excludes navigation, citations, methodology, and sources.
Sources
- Shigeru Ban — current biography, Shigeru Ban Architects. Checked September 25, 2026; current practice and teaching roles.
- Créer un habitat d'urgence est un exercice stimulant, The Art Newspaper France. January 5, 2024 interview; childhood recollections attributed, not reconstructed scenes.
- Shigeru Ban — 2014 laureate biography, Pritzker Architecture Prize. Historical education and practice record; old current titles not adopted.
- Acclaimed Architect Shigeru Ban Shares Insights During Visit to Yale, Yale MacMillan Center. June 1, 2023 report of April 24 lecture; Ban's recollections.
- Acceptance Speech: Shigeru Ban, Pritzker Architecture Prize. 2014 speech; accessible official Chinese text paraphrased, not quoted in invented English.
- Shigeru Ban, Judith Benhamou-Huet, Interview. April 24, 2009 interview; travel, Aalto, and hat recollections.
- Alvar Aalto Exhibition, Shigeru Ban Architects. 1986 project record; exhibition use is distinct from a structural building.
- A Conversation with Shigeru Ban, Michael Franklin Ross, arcCA Digest. Originally published first quarter 2008, following the 2007 conference. Engineering collaborators and recalled apprenticeship.
- Paper House, Shigeru Ban Architects. 1995 built project; material approval applies to this engineered design.
- Paper Emergency Shelters for UNHCR, Shigeru Ban Architects. Project dated 1999; distinguishes mid-1990s engagement from later built work.
- Cardboard for Humanity, Andrew Herscher, Istanbul Design Biennial. 2016 critical essay; interpretation of humanitarian design and residents' agency, not an adjudicated finding.
- Paper Log House — Kobe, Shigeru Ban Architects. 1995 project record; no obsolete cost or ambiguous area figure reused.
- Shigeru Ban Wins 2014 Pritzker Architecture Prize, Suzanne Stephens, Architectural Record. March 24, 2014 independent reporting on built work and career.
- The good architect: Shigeru Ban, Julian Worrall, ArchitectureAu. March 21, 2017; historical critical assessment and Paper Church's second life.
- Japan Pavilion Expo 2000 Hannover, Shigeru Ban Architects. Project construction and reuse intentions; no independently measured waste reduction asserted.
- Naked House, Shigeru Ban Architects. 2000 project; client request as recalled by architect, not an interview with residents.
- The architecture, Centre Pompidou-Metz. Museum's building history and shared design credits.
- Paper Partition System / East Japan Earthquake, Shigeru Ban Architects. 2011 project record; design purpose, not a measured health outcome.
- Paper Partition System by Shigeru Ban Architects, Kelly Minner, ArchDaily. March 18, 2011 report; distinguishes successive versions.
- Container Temporary Housing — Onagawa, Shigeru Ban Architects. 2011 project record; volunteers, storage and community facilities.
- Transitional Cathedral, Christchurch, Naylor Love. Builder's project record; timber-and-steel reinforcement, completion listed June 2013.
- Aspen Art Museum, CCY Architects. Architect-of-record account; completed 2014, shared production roles.
- Paper Palaces, Dana Goodyear, The New Yorker. 2014 reporting; limited use for documented educational setback and differing critical opinions.
- Nepal Project, Shigeru Ban Architects / VAN. 2015 project, first prototype completed in August; intentions distinguished from independently measured performance.
- Ukraine Refugee Assistance / Paper Partition System, Shigeru Ban Architects / VAN. 2022 project announcement; partners and planned deployment, not a current total.
- In conversation with Shigeru Ban, Architecture Today. 2026 interview accessed September 25; design-stage projects and comments on waste, not audited sustainability results.
- 2026 AIA Gold Medal awarded to Shigeru Ban, American Institute of Architects. Announced December 4, 2025; award year is 2026.
- Shigeru Ban receives the 2026 AIA Gold Medal, Shibaura Institute of Technology. January 13, 2026 institutional record confirms Special Guest Professor role; URL year is not publication date.
- PPS installed at an evacuation shelter in Hikawa Town, Shigeru Ban Architects / VAN. August 5, 2026 first-party installation report; named local collaborators.
- Venezuela response: PPS prototype completed, Shigeru Ban Architects / VAN. August 5, 2026 update; prototype and preparations, not verified deployment.
- Triangle Frame System, Shigeru Ban Architects. June 17, 2026 listing; completed product design, prospective uses.
- Hospital in Lviv, Shigeru Ban Architects. Current page says In Progress; underlying announcements are from 2023. No opening verified.
- Shigeru Ban: Bâtir un monde meilleur, Centre Pompidou-Metz. Scheduled December 5, 2026–August 30, 2027; future exhibition, not a completed event.
- Shigeru Ban: Shaping Sanctuaries, Japan Information & Culture Center, Embassy of Japan. Exhibition dates April 20–July 17, 2026; not still open at reporting cutoff.
- News archive, Shigeru Ban Architects. Checked September 25, 2026; latest visible entries dated August 5.
- Public professional page, Shigeru Ban Architects, LinkedIn. Public page links to the firm's domain; used as a lead list, not independent proof of construction outcomes.
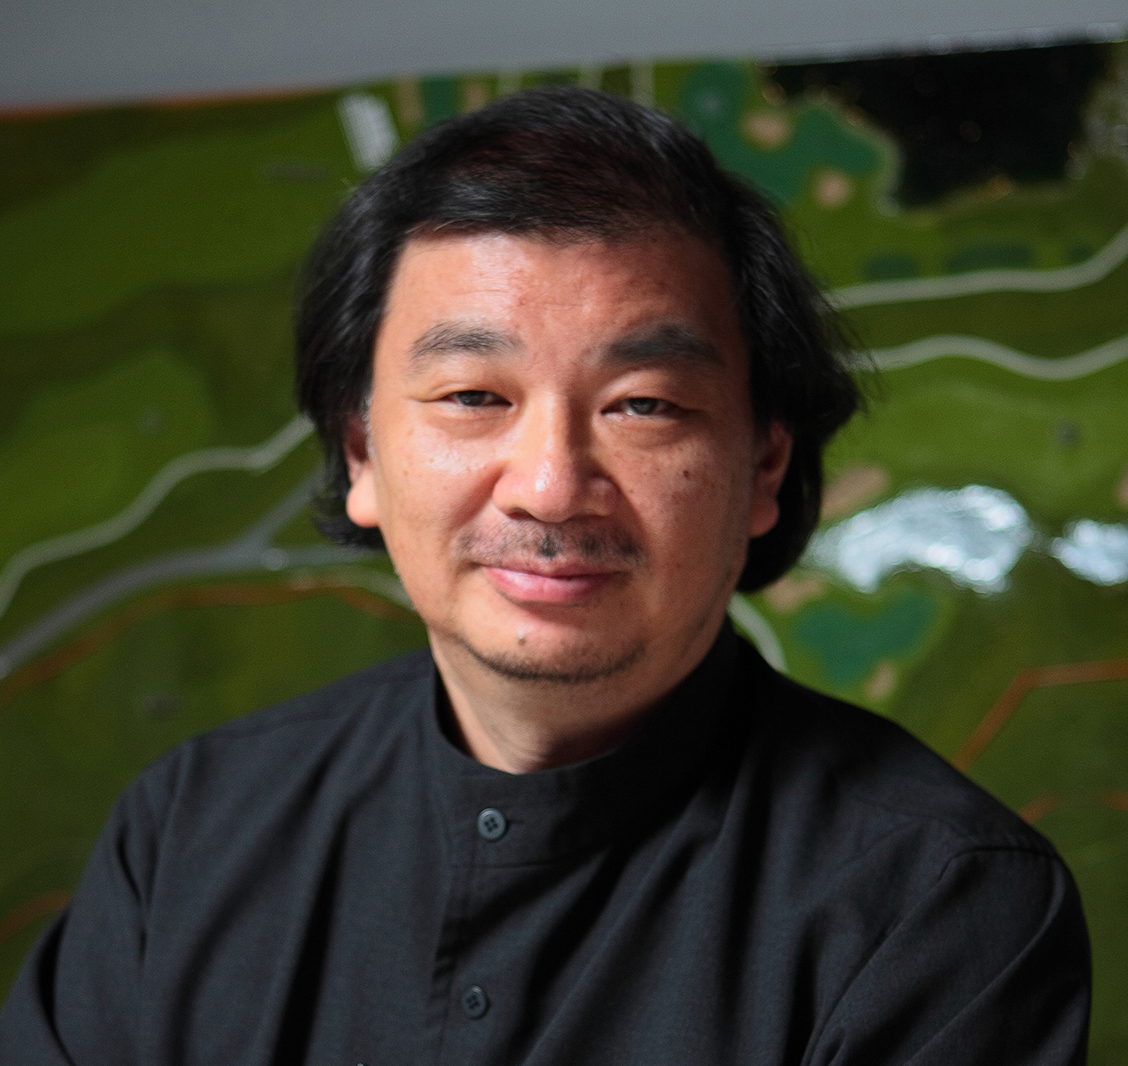
- Shigeru Ban.jpg, 準建築人手札網站 Forgemind ArchiMedia / Wikimedia Commons. 2011 photograph; 2019 crop by Alonso de Mendoza; CC BY 2.0.
- Shigeru Ban — Portrait — 01, 準建築人手札網站 Forgemind ArchiMedia, Flickr. Original photographer-account page: taken July 2, 2011, uploaded March 24, 2014; current license link checked as CC BY 2.0.
- Shigeru Ban 20110702.jpg, Wikimedia Commons. Parent image provenance; Flickr license reviewed November 18, 2015; camera metadata supports stated date.